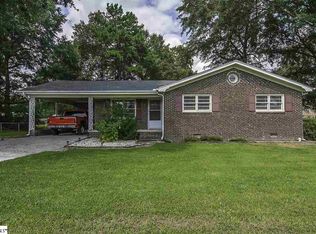
Welcome to 102 Dianne Avenue, a charming and meticulously maintained home situated in the heart of Simpsonville. This sweet home features three cozy bedrooms and a well-appointed bathroom, perfect for a starter family or those looking to downsize. Nestled on a generous .37-acre lot, the property provides ample space for hosting gatherings, enjoying family time, accommodating pets, and embracing outdoor living. The home comes with two outbuildings, one of which is equipped with electricity, offering versatile options for storage or creative projects. All appliancesare included, making your move-in process seamless. Conveniently located near all the amenities you need, 102 Dianne Avenue offers a wonderful opportunity to settle into a welcoming community. Don't miss your chance to call this delightful property your new home!
Sold for $217,000
Zillow last checked:
Listing updated:
Bought with:
Ashley Scott, 125207
Expert Real Estate Team
Source: WUMLS,MLS#: 20275184 Originating MLS: Western Upstate Association of Realtors
Originating MLS: Western Upstate Association of RealtorsPrice history
| Date | Event | Price |
|---|---|---|
| 10/8/2026 | Listing removed | $244,900$213/sqft |
Source:  Greater Greenville AOR #1600699 Report a problem Greater Greenville AOR #1600699 Report a problem | ||
| 9/26/2026 | Contingent | $244,900$213/sqft |
Source: Greater Greenville AOR #1600699 Report a problem | ||
| 9/10/2026 | Price change | $244,900-2%$213/sqft |
Source: Greater Greenville AOR #1600699 Report a problem | ||
| 8/13/2026 | Listed for sale | $249,900$217/sqft |
Source: Greater Greenville AOR #1600699 Report a problem | ||
| 8/7/2026 | Listing removed | $249,900$217/sqft |
Source: Greater Greenville AOR #1594447 Report a problem | ||
| 7/30/2026 | Listed for sale | $249,900$217/sqft |
Source: Greater Greenville AOR #1594447 Report a problem | ||
| 6/22/2026 | Contingent | $249,900$217/sqft |
Source: Greater Greenville AOR #1594447 Report a problem | ||
| 6/19/2026 | Price change | $249,900-3.9%$217/sqft |
Source: Greater Greenville AOR #1594447 Report a problem | ||
| 6/11/2026 | Listed for sale | $260,000+19.8%$226/sqft |
Source: Greater Greenville AOR #1594447 Report a problem | ||
| 6/17/2024 | Sold | $217,000+3.4%$188/sqft |
Source:  WUMLS #20275184 Report a problem WUMLS #20275184 Report a problem | ||
| 5/23/2024 | Pending sale | $209,900$182/sqft |
Source: Greater Greenville AOR #1527476 Report a problem | ||
| 5/22/2024 | Listed for sale | $209,900+50%$182/sqft |
Source: WUMLS #20275184 Report a problem | ||
| 8/10/2018 | Sold | $139,900$121/sqft |
Source: Greater Greenville AOR #1370159 Report a problem | ||
| 7/10/2018 | Pending sale | $139,900$121/sqft |
Source: Paragon Properties #1370159 Report a problem | ||
| 7/1/2018 | Price change | $139,900-3.5%$121/sqft |
Source: Paragon Properties #1370159 Report a problem | ||
| 6/25/2018 | Listed for sale | $145,000+10.7%$126/sqft |
Source: Paragon Properties #1370159 Report a problem | ||
| 10/28/2016 | Sold | $131,000+1.2%$114/sqft |
Source: Public Record Report a problem | ||
| 9/10/2016 | Pending sale | $129,500$112/sqft |
Source: Owner Report a problem | ||
| 9/1/2016 | Listed for sale | $129,500$112/sqft |
Source: Owner Report a problem | ||
| 8/25/2016 | Pending sale | $129,500$112/sqft |
Source: Owner Report a problem | ||
| 8/20/2016 | Listed for sale | $129,500+72.7%$112/sqft |
Source: Owner Report a problem | ||
| 6/9/2016 | Sold | $75,000$65/sqft |
Source: Public Record Report a problem | ||
Nearby homes
Get a cash offer in 3 minutes
Find out how much your home could sell for in as little as 3 minutes with a no-obligation cash offer.
Estimated market value
$239,000
