Welcome to this fully renovated raised ranch in the Finch Hill area of Greenfield Township. Featuring 3 bedrooms, a new kitchen and bathroom, large dining and living spaces, refinished original hardwood floors, newer windows, and new siding. The home sits above a spacious 2 car garage and offers a large, flat side yard. Move in ready and conveniently located near parks, Heart Lake, Lakeland Orchard, and with quick access to Route 6 and I-81. A great home in a welcoming neighborhood, ready for its next owner to make it their own.
Pending
$250,000
102 Division St, Carbondale, PA 18407
3beds
1,145sqft
Residential, Single Family Residence
Built in 1940
0.25 Acres Lot
$250,700 Zestimate®
$218/sqft
$-- HOA
What's special
New sidingNewer windowsLarge flat side yardRefinished original hardwood floorsNew kitchen
- 7 days
- 676
- 71
Likely to sell faster than
Zillow last checked:
Listing updated:
Listed by:
Alexsis McGhee,
EXP Realty LLC 888-397-7352
Source: GSBR as distributed by MLS GRID,MLS#: SC264531
Facts & features
Interior
Bedrooms & bathrooms
- Bedrooms: 3
- Bathrooms: 1
- Full bathrooms: 1
Rooms
- Room types: Bathroom, Living Room, Kitchen, Dining Room, Bedroom 3, Bedroom 2, Bedroom 1
Bedroom 1
- Area: 110 Square Feet
- Dimensions: 10 x 11
Bedroom 2
- Area: 107.5 Square Feet
- Dimensions: 10 x 10.75
Bedroom 3
- Area: 107.5 Square Feet
- Dimensions: 10 x 10.75
Bathroom
- Area: 79.75 Square Feet
- Dimensions: 7.25 x 11
Dining room
- Area: 98.44 Square Feet
- Dimensions: 8.75 x 11.25
Kitchen
- Area: 162.25 Square Feet
- Dimensions: 14.75 x 11
Living room
- Area: 253.75 Square Feet
- Dimensions: 17.5 x 14.5
Heating
- Baseboard, Oil, Hot Water
Cooling
- None
Appliances
- Included: Dishwasher, Refrigerator, Free-Standing Electric Range
- Laundry: Electric Dryer Hookup, Washer Hookup, Lower Level
Features
- Ceiling Fan(s), Recessed Lighting, Granite Counters, Drywall, Double Vanity
- Flooring: Tile, Wood, Vinyl
- Basement: Concrete,Walk-Out Access,Interior Entry
- Attic: Attic Storage,Pull Down Stairs
- Has fireplace: No
- Fireplace features: None
Interior area
- Total structure area: 1,940
- Total interior livable area: 1,145 sqft
- Finished area above ground: 1,145
- Finished area below ground: 0
Property
Parking
- Total spaces: 4
- Parking features: Driveway, Garage Faces Side, Garage
- Garage spaces: 2
- Uncovered spaces: 2
Features
- Levels: One
- Stories: 2
- Patio & porch: Front Porch, Rear Porch
- Exterior features: Lighting, Rain Gutters
- Pool features: None
- Fencing: None
Lot
- Size: 0.25 Acres
- Dimensions: 87 x 130 x 83 x 130
- Features: Rectangular Lot
Details
- Additional structures: None
- Parcel number: 02304090004
- Zoning: R1
- Other equipment: DC Well Pump, Dehumidifier
Construction
Type & style
- Home type: SingleFamily
- Architectural style: Ranch
- Property subtype: Residential, Single Family Residence
Materials
- Vinyl Siding
- Foundation: Stone, Raised
- Roof: Shingle
Condition
- Updated/Remodeled
- New construction: No
- Year built: 1940
Utilities & green energy
- Electric: Circuit Breakers
- Sewer: Public Sewer
- Water: Private
- Utilities for property: Cable Available, Sewer Available, Natural Gas Not Available, Phone Available, Electricity Connected
Community & HOA
HOA
- Has HOA: No
Location
- Region: Carbondale
Financial & listing details
- Price per square foot: $218/sqft
- Tax assessed value: $8,500
- Annual tax amount: $1,240
- Date on market: 9/10/2026
- Cumulative days on market: 7 days
- Listing terms: Cash,USDA Loan,VA Loan,FHA,Conventional
- Inclusions: Fridge, stove, dishwasher
- Electric utility on property: Yes
- Road surface type: Gravel
Estimated market value
$250,700
$238,000 - $263,000
Not available
Price history
| Date | Event | Price |
|---|---|---|
| 9/14/2026 | Pending sale | $250,000$218/sqft |
Source:  GSBR as distributed by MLS GRID #SC264531 Report a problem GSBR as distributed by MLS GRID #SC264531 Report a problem | ||
| 9/10/2026 | Listed for sale | $250,000$218/sqft |
Source: GSBR as distributed by MLS GRID #SC264531 Report a problem | ||
Public tax history
Tax history is unavailable.
Monthly payment
Est. payment
Payment breakdown
Explore the cost of this home by adjusting the details. Changes won't be saved.Climate risks
Neighborhood: 18407
- $75,000-- bd-- ba-- sqft102 Division St #L-22, Greenfield Township, PA 18407Sold
- $329,9003 bd3 ba1.5k sqft109 Crestmont St, Carbondale, PA 18407Off Market
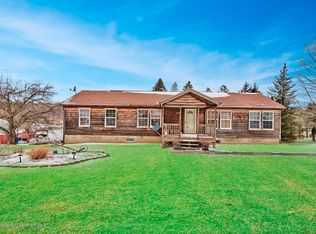
- $281,700-- bd-- ba-- sqft154 Fairview St #L-2, Carbondale, PA 18407Off Market
- $285,300-- bd-- ba-- sqft110 Shust Rd, Greenfield Township, PA 18407Off Market
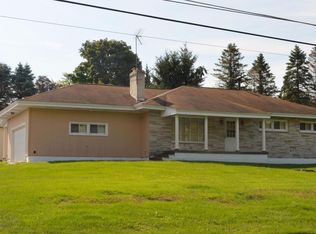
Similar homes
- $229,9003 bd2 ba1.6k sqft164 Washington St, Carbondale, PA 18407For Sale

 MLS ID #SC263902, Anne Marie Olexa, ERA One Source Realty. GSBR as distributed by MLS GRID
 - $154,9002 bd1 ba1k sqft176 Belmont St, Carbondale, PA 18407For Sale

 MLS ID #PW263237, Philip John Eckel, Lewith & Freeman Real Estate Hawley. PWAR as distributed by MLS GRID
 - $204,9002 bd2 ba1.4k sqft77-79 Fallbrook St, Carbondale, PA 18407For Sale
 MLS ID #SC264267, Melanie A. Mott, Real of Pennsylvania. GSBR as distributed by MLS GRID
 - $249,9004 bd2 ba1.6k sqft576 Main St, Archbald, PA 18403For Sale
 MLS ID #SC264224, Michael James Clark III, Cobblestone Real Estate LLC. GSBR as distributed by MLS GRID
 - $250,0004 bd2 ba1.5k sqft711 Pine St, Mayfield, PA 18433For SaleMLS ID #SC263991, Alexsis McGhee, EXP Realty LLC. GSBR as distributed by MLS GRID
- $182,7002 bd1 ba1k sqft69 River St, Simpson, PA 18407For SaleMLS ID #SC264036, Tiffany Lee Hurley, Paramount Real Estate. GSBR as distributed by MLS GRID
- $259,0003 bd2 ba1.4k sqft115 River St, Jessup, PA 18434For SaleMLS ID #SC264176, Jolen Brennan, Iron Valley Real Estate Greater Scranton. GSBR as distributed by MLS GRID
- $249,9003 bd2 ba1.3k sqft327 Irving St, Olyphant, PA 18447For SaleMLS ID #SC263667, Mike Rogan, ERA One Source Realty, Peckville. GSBR as distributed by MLS GRID
- $229,9003 bd2 ba1.4k sqft451 W Market St, Scranton, PA 18508For SaleMLS ID #SC264555, Sara Weiss, SaraVista Real Estate LLC. GSBR as distributed by MLS GRID
- $175,0003 bd2 ba1.2k sqft55 Terrace St, Carbondale, PA 18407For SaleMLS ID #SC264070, Brittany E. Puerner, EXP Realty LLC. GSBR as distributed by MLS GRID
- $224,9993 bd3 ba1.2k sqft327 N Main St, Archbald, PA 18403For SaleMLS ID #SC263832, Patrick Kulick, The Hub Real Estate Group Scranton. GSBR as distributed by MLS GRID
- $259,0005 bd2 ba1.4k sqft1413 Bulwer St, Scranton, PA 18504For SaleMLS ID #SC264605, Matteo Adragna, ERA One Source Realty. GSBR as distributed by MLS GRID
- $249,9003 bd2 ba1.4k sqft414 Rushbrook St, Mayfield, PA 18433For SaleMLS ID #SC260976, Peg Kerber, Iron Valley Real Estate Greater Scranton. GSBR as distributed by MLS GRID
- $249,0005 bd2 ba1.5k sqft1309 Layton Rd, Clarks Summit, PA 18411For SaleMLS ID #SC263643, Brady Joel Funkhouser, Revolve Real Estate. GSBR as distributed by MLS GRID
- $279,0003 bd1 ba1.3k sqft349 Edella Rd, Clarks Summit, PA 18411For SaleMLS ID #SC262740, Sunita Arora, ERA One Source Realty. GSBR as distributed by MLS GRID
- $239,0003 bd1 ba1.1k sqft125 Sullivan Rd, North Abington Township, PA 18414For SaleMLS ID #SC263109, Timothy Bethel, NASSER REAL ESTATE, INC.. GSBR as distributed by MLS GRID
- $249,0003 bd2 ba1.3k sqft214 Layton Rd, Clarks Summit, PA 18411For SaleMLS ID #SC262684, Marcy A Curra, CLASSIC PROPERTIES. GSBR as distributed by MLS GRID
- $128,8003 bd1 ba1.2k sqft6 Oak Ave, Carbondale, PA 18407For SaleMLS ID #SC262635, TOM RUDDY, Ruddy Realty. GSBR as distributed by MLS GRID
- $250,0003 bd1 ba1.2k sqft205 Electric St, Clarks Summit, PA 18411For SaleMLS ID #SC264117, Jennifer McMonigle-Jakubczyk, LUXE Homes Real Estate LLC. GSBR as distributed by MLS GRID
- $239,9003 bd2 ba1.5k sqft231 Poplar St, Scranton, PA 18519For SaleMLS ID #SC264022, Charisse Ann Messina, SaraVista Real Estate LLC. GSBR as distributed by MLS GRID
