Skip main navigation
Active
  • $595,000

    102 Doby Creek Ct, Fort Mill, SC 29715

    5beds
    2,956sqft
    : 
    Loading
    Get pre-qualified
    Single Family Residence
    Built in 2000
    0.34 Acres Lot
    $-- Zestimate®
    $201/sqft
    $-- HOA

    What's special

    Large private lotFamily room with fireplaceLarge secondary bedrooms
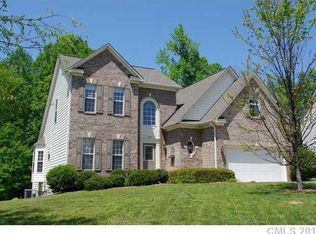
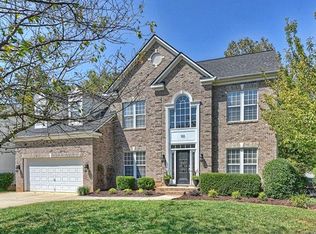
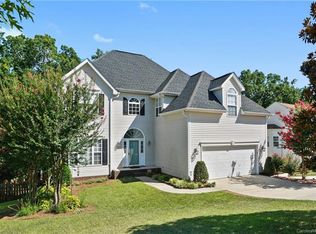
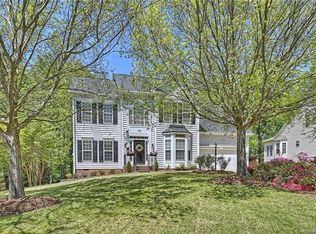
    This beautiful 2-story home in sought-after Whitegrove sits on a large private lot and delivers the lifestyle buyers are looking for: 5 bedrooms / 3 bathrooms Spacious primary suite with oversized closet Large secondary bedrooms plus 4th bedroom/bonus room Beautiful built-ins in the dining room, family room, and butler’s pantry Open kitchen with abundant cabinetry and breakfast island Family room with fireplace Saltwater fiberglass pool with spacious pool deck Pool house with full bathroom and walk-in shower Covered cabana perfect for grilling, entertaining, and summer fun Located in one of Fort Mill’s most desirable neighborhoods This isn’t just a home… it’s where summer memories are made! Installed new pool equipment: 2025 New Dolphin Pool Vacuum. 2025 New Cartridge Pool Filter 2026 New T-Cell Salt Cell
    26 days
    |
    2,707
    |
    212
    |

    Likely to sell faster than

    Zillow last checked:

    Listing updated:

    Listed by:

    Terri Young terriyoung@z3carolinas.com,

    Lifestyle International Realty

    Source: Canopy MLS as distributed by MLS GRID,MLS#: 4388662MLS Logo

    Loading...

      Facts & features

      Interior

      Bedrooms & bathrooms
      • Bedrooms: 5
      • Bathrooms: 3
      • Full bathrooms: 3
      Primary bedroom
      • Level: Upper
      • Area: 253.13 Square Feet
      • Dimensions: 12' 6" X 20' 3"
      Bedroom s
      • Level: Upper
      • Area: 132.96 Square Feet
      • Dimensions: 12' 0" X 11' 1"
      Bedroom s
      • Level: Upper
      • Area: 193.62 Square Feet
      • Dimensions: 14' 0" X 13' 10"
      Bedroom s
      • Level: Upper
      • Area: 140.38 Square Feet
      • Dimensions: 11' 1" X 12' 8"
      Bedroom s
      • Level: Upper
      • Area: 261.69 Square Feet
      • Dimensions: 19' 9" X 13' 3"
      Bathroom full
      • Features: Garden Tub, Walk-In Closet(s)
      • Level: Upper
      • Area: 140.12 Square Feet
      • Dimensions: 13' 8" X 10' 3"
      Bathroom full
      • Level: Main
      • Area: 42.1 Square Feet
      • Dimensions: 5' 0" X 8' 5"
      Bathroom full
      • Level: Main
      • Area: 41.57 Square Feet
      • Dimensions: 7' 8" X 5' 5"
      Bathroom full
      • Level: Upper
      • Area: 64.02 Square Feet
      • Dimensions: 6' 0" X 10' 8"
      Other
      • Level: Main
      • Area: 98.69 Square Feet
      • Dimensions: 8' 2" X 12' 1"
      Breakfast
      • Level: Main
      • Area: 137.04 Square Feet
      • Dimensions: 11' 5" X 12' 0"
      Dining room
      • Features: Built-in Features
      • Level: Main
      • Area: 158.38 Square Feet
      • Dimensions: 12' 6" X 12' 8"
      Family room
      • Level: Main
      • Area: 274.49 Square Feet
      • Dimensions: 20' 1" X 13' 8"
      Kitchen
      • Features: Breakfast Bar, Kitchen Island, Wet Bar
      • Level: Main
      • Area: 132.75 Square Feet
      • Dimensions: 9' 0" X 14' 9"
      Laundry
      • Level: Main
      • Area: 108.03 Square Feet
      • Dimensions: 11' 1" X 9' 9"
      Living room
      • Level: Main
      • Area: 203.1 Square Feet
      • Dimensions: 12' 10" X 15' 10"
      Heating
      • Forced Air, Natural Gas
      Cooling
      • Ceiling Fan(s), Central Air, Zoned
      Appliances
      • Included: Bar Fridge, Dishwasher, Disposal, Electric Range, Gas Water Heater, Microwave, Plumbed For Ice Maker
      • Laundry: Laundry Room, Main Level
      Features
      • Attic Other, Built-in Features, Soaking Tub, Kitchen Island, Open Floorplan, Walk-In Closet(s), Wet Bar
      • Flooring: Carpet, Laminate, Linoleum, Hardwood, Tile, Wood
      • Has basement: No
      • Attic: Other,Pull Down Stairs
      • Fireplace features: Family Room
      Interior area
      • Total structure area: 2,956
      • Total interior livable area: 2,956 sqft
      • Finished area above ground: 2,956
      • Finished area below ground: 0

      Property

      Parking
      • Total spaces: 8
      • Parking features: Driveway, Attached Garage, Garage Faces Front, Keypad Entry, Parking Space(s), Garage on Main Level
      • Attached garage spaces: 2
      • Uncovered spaces: 6
      Features
      • Levels: Two
      • Stories: 2
      • Exterior features: In-Ground Irrigation, Other - See Remarks
      • Has private pool: Yes
      • Pool features: Fenced, In Ground, Outdoor Pool, Salt Water
      • Fencing: Back Yard,Fenced,Full,Privacy,Wood
      Lot
      • Size: 0.34 Acres
      • Features: Private, Wooded
      Details
      • Parcel number: 0201801041
      • Zoning: R
      • Special conditions: Standard
      • Horse amenities: None

      Construction

      Type & style
      • Home type: SingleFamily
      • Architectural style: Traditional
      • Property subtype: Single Family Residence
      Materials
      • Vinyl
      • Foundation: Crawl Space, Other - See Remarks
      Condition
      • New construction: No
      • Year built: 2000

      Utilities & green energy

      • Sewer: Public Sewer
      • Water: City
      • Utilities for property: Cable Available, Cable Connected, Electricity Connected, Wired Internet Available

      Community & HOA

      Community
      • Features: Pond, Recreation Area, Walking Trails
      • Security: Security System
      • Subdivision: Whitegrove
      HOA
      • Has HOA: Yes
      • HOA name: Red Rock Management
      • HOA phone: 888-757-3376
      Location
      • Region: Fort Mill

      Financial & listing details

      • Price per square foot: $201/sqft
      • Tax assessed value: $526,500
      • Annual tax amount: $5,067
      • Date on market: 6/18/2026
      • Cumulative days on market: 26 days
      • Listing terms: Cash,Conventional,FHA,VA Loan
      • Exclusions: washer and dryer
      • Electric utility on property: Yes
      • Road surface type: Concrete, Paved

        Estimated market value

        Not available

        Estimated sales range

        Not available

        Not available

        Price history

        DateEventPrice
        6/18/2026Listed for sale$595,000+12.3%$201/sqft
        Source: Canopy MLS as distributed by MLS GRID #4388662 Report a problem
        9/20/2022Sold$530,000-0.9%$179/sqft
        Source: Canopy MLS as distributed by MLS GRID #3890364 Report a problem
        8/7/2022Contingent$535,000$181/sqft
        Source: Canopy MLS as distributed by MLS GRID #3890364 Report a problem
        8/5/2022Listed for sale$535,000+105.8%$181/sqft
        Source: Canopy MLS as distributed by MLS GRID #3890364 Report a problem
        5/15/2007Sold$260,000+20.9%$88/sqft
        Source: Public Record Report a problem
        12/23/2002Sold$215,000+7.9%$73/sqft
        Source: Public Record Report a problem
        10/4/2000Sold$199,250+115.6%$67/sqft
        Source: Public Record Report a problem
        6/22/2000Sold$92,400$31/sqft
        Source: Public Record Report a problem

        Public tax history

        YearProperty taxesTax assessment
        2025$5,067 +2.1%$21,060 +3.2%
        2024$4,964 +2.3%$20,416
        2023$4,853 +71.7%$20,416 +68.4%
        2022$2,826 +7.5%$12,121
        2021$2,628 $12,121
        2020-- $12,121 +15%
        2019-- $10,540
        2018-- $10,540
        2017$1,957 $10,540 +8.2%
        2016$1,957 $9,740
        2014$1,957 $9,740 +0.4%
        2013$1,957 $9,700
        2012-- $9,700 -3.4%
        2010-- $10,040
        2009-- $10,040
        2008-- $10,040 +15.9%
        2007-- $8,660
        2006-- $8,660 +13.4%
        2005-- $7,640
        2004-- $7,640 -33.3%
        2003-- $11,460 +50%
        2002-- $7,640
        2001-- $7,640 +700.8%
        2000-- $954
        Find assessor info on the county website

        Monthly payment

        Est. payment

        Payment breakdown

        Explore the cost of this home by adjusting the details. Changes won't be saved.
        All calculations are estimates and provided by Zillow, Inc. for informational purposes only. Actual amounts may vary.
        HOA fees may include property taxes on listings classified as Co-Ops. Contact the listing agent and/or owner for fee details.
        Mortgage interest rates are dependent on a number of factors, including credit score, down payment, and repayment length. Interest rate data provided by Zillow Group Marketplace, Inc. as of 1/1/1970 from various mortgage lenders with which we have lead or other similar arrangements; the Estimated Payment is an average of those rates.
        See how much you could borrow to make a competitive offer.

        Climate risks

        Neighborhood: 29715

        Getting around

        5 / 100
        Car-Dependent
        16 / 100
        Somewhat Bikeable

        Nearby schools

        GreatSchools rating

        A local agent can set up tours, give advice and negotiate with sellers.

        Browse local experts

        Similar homes