Welcome home to Mallard Point, one of Georgetown's most scenic lake communities! This spacious 4-bedroom, 3.5-bath home is in a neighborhood abundant with wildlife, offering a peaceful retreat while still being convenient to Georgetown. Inside, you'll love the open-concept kitchen and family room, creating a bright, inviting space perfect for everyday living and entertaining. The finished basement provides even more room to spread out, while a large unfinished area offers plenty of space for storage, a workshop, or future possibilities. Mallard Point offers a lifestyle all its own with a gorgeous lake, lake access, neighborhood parks, and courts. If you've been looking for more space, privacy, and a beautiful natural setting without sacrificing neighborhood amenities, this Georgetown home is one you won't want to miss!
Contingent
$529,000
102 Doe Ct, Georgetown, KY 40324
4beds
4,151sqft
Single Family Residence
Built in 2007
0.38 Acres Lot
$519,400 Zestimate®
$127/sqft
$60/mo HOA
What's special
Finished basementLake accessNeighborhood parksBright inviting spaceAbundant with wildlifeGorgeous lake
- 48 days
- 235
- 1
Likely to sell faster than
Zillow last checked:
Listing updated:
Listed by:
Lyndsey Martin 859-351-6953,
Kentucky Land and Home
Source: Imagine MLS,MLS#: 26022469
Facts & features
Interior
Bedrooms & bathrooms
- Bedrooms: 4
- Bathrooms: 4
- Full bathrooms: 3
- 1/2 bathrooms: 1
Primary bedroom
- Level: First
Bedroom 2
- Level: Second
Bedroom 3
- Level: Second
Bedroom 4
- Level: Second
Bathroom 1
- Level: First
Bathroom 2
- Level: Second
Bathroom 3
- Level: First
Bathroom 4
- Level: Lower
Bonus room
- Level: Lower
Dining room
- Level: First
Foyer
- Level: First
Kitchen
- Level: First
Living room
- Level: First
Utility room
- Level: First
Heating
- Electric, Heat Pump, Zoned
Cooling
- Electric, Heat Pump
Appliances
- Included: Dishwasher, Microwave, Refrigerator, Oven, Range
- Laundry: Main Level
Features
- Breakfast Bar, Entrance Foyer, Walk-In Closet(s), Ceiling Fan(s), Soaking Tub
- Flooring: Carpet, Hardwood, Tile
- Windows: Insulated Windows, Window Treatments, Blinds
- Basement: Bath/Stubbed,Concrete,Partially Finished,Sump Pump,Walk-Out Access
- Number of fireplaces: 1
- Fireplace features: Gas Log, Great Room, Masonry, Ventless
Interior area
- Total structure area: 4,151
- Total interior livable area: 4,151 sqft
- Finished area above ground: 3,750
- Finished area below ground: 401
Property
Parking
- Total spaces: 3
- Parking features: Attached Garage, Driveway, Garage Faces Side
- Garage spaces: 3
- Has uncovered spaces: Yes
Features
- Fencing: Wood
- Has view: Yes
- View description: Trees/Woods, Neighborhood
Lot
- Size: 0.38 Acres
- Features: Landscaped, Wooded, Many Trees
Details
- Parcel number: 13100255.000
Construction
Type & style
- Home type: SingleFamily
- Property subtype: Single Family Residence
Materials
- Brick Veneer, Stone, Vinyl Siding
- Foundation: Concrete Perimeter
- Roof: Dimensional Style,Shingle
Condition
- Year built: 2007
Utilities & green energy
- Sewer: Public Sewer
- Water: Public
Community & HOA
Community
- Features: Park, Tennis Court(s)
- Subdivision: Mallard Point
HOA
- Has HOA: Yes
- Amenities included: Playground, Tennis Court(s)
- Services included: Snow Removal, Maintenance Grounds
- HOA fee: $60 monthly
Location
- Region: Georgetown
Financial & listing details
- Price per square foot: $127/sqft
- Tax assessed value: $461,500
- Annual tax amount: $4,111
- Date on market: 8/18/2026
Estimated market value
$519,400
$493,000 - $545,000
$3,458/mo
Price history
| Date | Event | Price |
|---|---|---|
| 9/3/2026 | Contingent | $529,000$127/sqft |
Source:  Imagine MLS #26022469 Report a problem Imagine MLS #26022469 Report a problem | ||
| 8/18/2026 | Listed for sale | $529,000+51.1%$127/sqft |
Source: Imagine MLS #26022469 Report a problem | ||
| 12/9/2019 | Sold | $350,000-0.8%$84/sqft |
Source: Imagine MLS #1923562 Report a problem | ||
| 11/1/2019 | Pending sale | $352,900$85/sqft |
Source: RE/MAX Commonwealth #1923562 Report a problem | ||
| 10/12/2019 | Listed for sale | $352,900+19.7%$85/sqft |
Source: RE/MAX Commonwealth #1923562 Report a problem | ||
| 7/8/2013 | Sold | $294,900$71/sqft |
Source: Imagine MLS #1311348 Report a problem | ||
| 2/11/2013 | Listed for sale | $294,900$71/sqft |
Source: RE/MAX Elite Lexington #1201793 Report a problem | ||
| 9/23/2012 | Listing removed | $294,900$71/sqft |
Source: RE/MAX Elite Realty #1214382 Report a problem | ||
| 6/25/2012 | Price change | $294,900-1.7%$71/sqft |
Source: RE/MAX Elite Realty #1214382 Report a problem | ||
| 4/26/2012 | Price change | $299,900-4.5%$72/sqft |
Source: RE/MAX Elite Realty #1214382 Report a problem | ||
| 3/20/2012 | Price change | $313,900-2.8%$76/sqft |
Source: RE/MAX Elite Realty #1214382 Report a problem | ||
| 2/1/2012 | Price change | $323,000-5%$78/sqft |
Source: RE/MAX Elite Realty #1201793 Report a problem | ||
| 10/26/2011 | Listed for sale | $339,900+4.6%$82/sqft |
Source: RE/MAX Creative Realty #1116801 Report a problem | ||
| 4/17/2009 | Sold | $325,000$78/sqft |
Source: Public Record Report a problem | ||
Public tax history
| Year | Property taxes | Tax assessment |
|---|---|---|
| 2025 | $4,111 +9.7% | $461,500 +10.7% |
| 2024 | $3,748 +10.7% | $416,800 +11.6% |
| 2023 | $3,387 +11.5% | $373,500 +6.7% |
| 2022 | $3,037 -1.1% | $350,000 |
| 2021 | $3,070 +940.9% | $350,000 +18.7% |
| 2017 | $295 -87.5% | $294,900 |
| 2016 | $2,359 | $294,900 |
| 2015 | $2,359 +4.7% | $294,900 |
| 2014 | $2,253 -4.6% | $294,900 -9.3% |
| 2011 | $2,363 | $325,000 |
| 2010 | -- | $325,000 +8.8% |
| 2009 | -- | $298,793 |
Find assessor info on the county website
Monthly payment
Est. payment
Payment breakdown
Explore the cost of this home by adjusting the details. Changes won't be saved.Climate risks
Neighborhood: 40324
Nearby schools
Schools provided by the listing agent
- Elementary: Northern
- Middle: Scott Co
- High: Scott Co
Source: Imagine MLS. This data may not be complete. We recommend contacting the local school district to confirm school assignments for this home.
Similar homes

- $495,0004 bd4 ba2.8k sqft103 Brant Ct, Georgetown, KY 40324For Sale
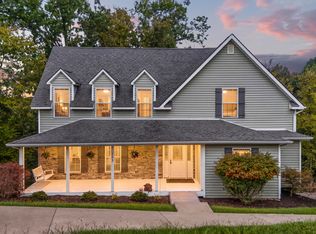
 MLS ID #26025965, Suzanne Bridwell, Keys To Kentucky Realty. Imagine MLS
 - $640,0004 bd4 ba4.1k sqft210 Mallard Point Ct, Georgetown, KY 40324For Sale
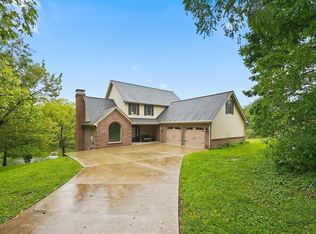 MLS ID #26025404, The Prather Team - Michael Prather, Keller Williams Bluegrass Realty. Imagine MLS
 - $499,9005 bd4 ba3.5k sqft198 Lakeshore Cir, Georgetown, KY 40324For Sale
 MLS ID #26015062, Marcy Kelley, RE/MAX Creative Realty. Imagine MLS
 - $539,0004 bd4 ba3.6k sqft100 Eagle Bend Dr, Sadieville, KY 40370For Sale
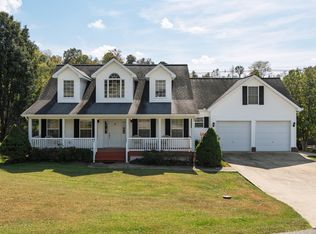 MLS ID #26027376, Dennis Kenner, RE/MAX Creative Realty. Imagine MLS
 - $484,9004 bd3 ba2.9k sqft113 Waterside Dr, Georgetown, KY 40324For SaleMLS ID #26025919, Bret Hansen, Four Seasons Realty. Imagine MLS
- $675,0003 bd3 ba2.3k sqft144 Highview Path, Georgetown, KY 40324For SaleMLS ID #26026945, Mark Sulski, Keller Williams Bluegrass Realty. Imagine MLS
- $675,0004 bd3 ba4k sqft105 Man O War Ct, Georgetown, KY 40324For SaleMLS ID #26027321, Kevin Bradley, KB Realty Group. Imagine MLS
- $570,0004 bd2 ba2.1k sqft121 Sunningdale Dr, Georgetown, KY 40324For SaleMLS ID #26024934, Kristine Cassata, Indigo & Co. Imagine MLS
- $471,7903 bd3 ba2.3k sqft180 Westwoods Dr, Georgetown, KY 40324For SaleMLS ID #24007331, Dawn Severt, Kassie & Associates. Imagine MLS
- $449,5004 bd3 ba3.6k sqft108 Belfair Ct, Georgetown, KY 40324For SaleMLS ID #26025342, D Clay Hall, Keller Williams Legacy Group. Imagine MLS
- $424,9003 bd3 ba2.8k sqft140 Westwoods Dr, Georgetown, KY 40324For SaleMLS ID #26017467, John Groft, RE/MAX Creative Realty. Imagine MLS
- $438,8003 bd3 ba2.3k sqft116 Hickory Grove Ct, Georgetown, KY 40324For SaleMLS ID #24007157, Dawn Severt, Kassie & Associates. Imagine MLS
- $725,0006 bd5 ba4.6k sqft454 General John Payne Blvd, Georgetown, KY 40324For SaleMLS ID #26027212, D Clay Hall, Keller Williams Legacy Group. Imagine MLS
- $359,9003 bd3 ba2.3k sqft210 Secretariat St, Georgetown, KY 40324For SaleMLS ID #26027061, Angela D Lewis, CENTURY 21 Simpson & Associates. Imagine MLS
- $465,0003 bd3 ba2.8k sqft112 Nuthatch Trl, Georgetown, KY 40324For SaleMLS ID #26024875, Karen Bishop Saltzman, National Real Estate. Imagine MLS
- $699,9006 bd4 ba4.1k sqft103 Birkdale Dr, Georgetown, KY 40324For SaleMLS ID #26016197, Jonathan Tripp, eXp Realty, LLC. Imagine MLS
- $415,0004 bd3 ba2.5k sqft144 Silver Springs Way, Georgetown, KY 40324For SaleMLS ID #26024981, Laura Sizemore, Rock N' Realty LLC. Imagine MLS
- $464,9004 bd3 ba2.1k sqft143 Peaceful Lndg, Georgetown, KY 40324For SaleMLS ID #26021459, Kristine Cassata, Indigo & Co. Imagine MLS
- $409,9994 bd3 ba2.6k sqft208 Ransom Trce, Georgetown, KY 40324For SaleMLS ID #26020719, Nikki Ankeny Langfels, The Brokerage. Imagine MLS
