Better than new construction without the wait, and sitting on the largest lot in Dolittle Farm at almost 2 acres. Built in 2025, this craftsman colonial delivers 5 bedrooms and 4.5 baths with an open foyer and a dual staircase with wrought iron balusters. The main level offers a study, formal living and dining rooms, and a vaulted morning room with a gas fireplace and a coffered ceiling filled with natural light. The gourmet kitchen features a large center island with quartz counters, a gas cooktop with a pot filler, upgraded stainless steel appliances, a separate icemaker, and a walk-in pantry, plus a mudroom with built-ins off the main level. The family room connects to an executive-style office, and wide plank flooring in a warm honey finish runs throughout. Upstairs, the primary suite has a sitting area, fireplace, private dressing room, and dual walk-in closets, with a spa bath featuring a freestanding tub, glass shower with body sprayers, dual sinks. (This home has two water heaters, so you can soak and spoil yourself without a second thought.) A second bedroom has its own private bath and walk-in closet, the third and fourth bedrooms share a Jack and Jill bath, and upstairs laundry with a utility sink makes life easier. The finished lower level adds a rec room with a wet bar and wine refrigerator, an electric fireplace, an exercise room, a media room (just bring your own popcorn), a second private office, and a fifth bedroom (NTC) with a full bath. The lower level walks out to a 16x12 Trex deck, and the oversized 3-car side-load garage includes an epoxy floor, a working utility sink, and an electric car charger. Located in the heart of Stafford County in the Mountain View, Rodney Thompson, and Margaret Brent school districts. Commuters, this location works hard for you: VRE at Brooke Station is about 10 miles away, Quantico's main gate is about 15 minutes out, I-95 exit 143 and the express lanes are minutes away, and the Route 610 commuter lot runs nonstop express bus service to the Pentagon, roughly 5 miles away. Acreage living without sacrificing convenience.
Under contract
$1,099,888
102 Dolittle Farm Rd, Stafford, VA 22556
5beds
6,574sqft
Single Family Residence
Built in 2025
1.9 Acres Lot
$435,900 Zestimate®
$167/sqft
$65/mo HOA
What's special
- 80 days
- 71
- 0
Zillow last checked:
Listing updated:
Listed by:
Adriene Pessel 703-919-1260,
CENTURY 21 New Millennium 7039224010
Source: Bright MLS,MLS#: VAST2051912
Facts & features
Interior
Bedrooms & bathrooms
- Bedrooms: 5
- Bathrooms: 5
- Full bathrooms: 4
- 1/2 bathrooms: 1
- Main level bathrooms: 1
Rooms
- Room types: Living Room, Dining Room, Sitting Room, Bedroom 5, Kitchen, Family Room, Foyer, Exercise Room, Laundry, Office, Media Room, Bonus Room, Half Bath
Bedroom 5
- Level: Lower
- Area: 238 Square Feet
- Dimensions: 14 X 17
Bonus room
- Level: Upper
Dining room
- Level: Main
- Area: 210 Square Feet
- Dimensions: 14 X 15
Exercise room
- Level: Lower
- Area: 416 Square Feet
- Dimensions: 13 X 32
Family room
- Level: Main
- Area: 462 Square Feet
- Dimensions: 21 X 22
Foyer
- Level: Main
Half bath
- Level: Main
Kitchen
- Level: Main
- Area: 198 Square Feet
- Dimensions: 11 X 18
Laundry
- Level: Upper
Living room
- Level: Main
Media room
- Level: Lower
- Area: 360 Square Feet
- Dimensions: 15 X 24
Mud room
- Level: Main
Office
- Level: Main
- Area: 221 Square Feet
- Dimensions: 17 X 13
Office
- Level: Lower
Sitting room
- Level: Lower
- Area: 288 Square Feet
- Dimensions: 16 X 18
Heating
- Forced Air, Electric
Cooling
- Central Air, Electric
Appliances
- Included: Cooktop, Dishwasher, Disposal, Dryer, Exhaust Fan, Ice Maker, Double Oven, Water Heater, Washer, Stainless Steel Appliance(s), Microwave, Electric Water Heater
- Laundry: Upper Level, Laundry Room, Mud Room
Features
- Soaking Tub, Bathroom - Walk-In Shower, Breakfast Area, Built-in Features, Ceiling Fan(s), Curved Staircase, Dining Area, Double/Dual Staircase, Efficiency, Family Room Off Kitchen, Open Floorplan, Formal/Separate Dining Room, Eat-in Kitchen, Kitchen - Gourmet, Kitchen Island, Kitchen - Table Space, Primary Bath(s), Recessed Lighting, Walk-In Closet(s), Bar, Wine Storage, Dry Wall, 9'+ Ceilings, 2 Story Ceilings
- Flooring: Luxury Vinyl
- Basement: Heated
- Number of fireplaces: 3
- Fireplace features: Electric, Gas/Propane
Interior area
- Total structure area: 6,574
- Total interior livable area: 6,574 sqft
- Finished area above ground: 4,018
- Finished area below ground: 2,556
Video & virtual tour
Property
Parking
- Total spaces: 3
- Parking features: Garage Faces Side, Garage Door Opener, Inside Entrance, Asphalt, Attached, Off Street, Driveway
- Attached garage spaces: 3
- Has uncovered spaces: Yes
Accessibility
- Accessibility features: >84" Garage Door
Features
- Levels: Three
- Stories: 3
- Patio & porch: Deck
- Pool features: None
Lot
- Size: 1.9 Acres
Details
- Additional structures: Above Grade, Below Grade
- Parcel number: 28S 1
- Zoning: A1
- Zoning description: Agricultural
- Special conditions: Standard
Construction
Type & style
- Home type: SingleFamily
- Architectural style: Craftsman,Colonial
- Property subtype: Single Family Residence
Materials
- Combination
- Foundation: Block
- Roof: Architectural Shingle
Condition
- Excellent
- New construction: No
- Year built: 2025
Utilities & green energy
- Sewer: Private Septic Tank
- Water: Public
Community & HOA
Community
- Subdivision: Dolittle Farm
HOA
- Has HOA: Yes
- HOA fee: $65 monthly
Location
- Region: Stafford
Financial & listing details
- Price per square foot: $167/sqft
- Tax assessed value: $1,012,700
- Annual tax amount: $9,798
- Date on market: 7/9/2026
- Listing agreement: Exclusive Right To Sell
- Listing terms: Cash,Conventional,FHA,VA Loan
- Inclusions: Alarm, Built-in Microwave, Ceiling Fan, Washer, Dryer, Dishwasher, Disposer, Fireplace, Refrigerator Stove / Range,
- Ownership: Fee Simple
Estimated market value
$435,900
$397,000 - $479,000
$4,419/mo
Price history
| Date | Event | Price |
|---|---|---|
| 8/13/2026 | Contingent | $1,099,888$167/sqft |
Source:  Bright MLS #VAST2051912 Report a problem Bright MLS #VAST2051912 Report a problem | ||
| 7/9/2026 | Listed for sale | $1,099,888+475.6%$167/sqft |
Source: Bright MLS #VAST2051912 Report a problem | ||
| 2/26/2025 | Sold | $191,097$29/sqft |
Source: Public Record Report a problem | ||
Public tax history
| Year | Property taxes | Tax assessment |
|---|---|---|
| 2025 | $4,617 +179.3% | $854,900 +362.1% |
| 2024 | $1,653 | $185,000 |
| 2023 | -- | -- |
Find assessor info on the county website
Monthly payment
Est. payment
Payment breakdown
Explore the cost of this home by adjusting the details. Changes won't be saved.Climate risks
Neighborhood: 22556
Nearby schools
Schools provided by the listing agent
- Elementary: Margaret Brent
- Middle: Rodney E Thompson
- High: Mountain View
- District: Stafford County Public Schools
Source: Bright MLS. This data may not be complete. We recommend contacting the local school district to confirm school assignments for this home.
Similar homes
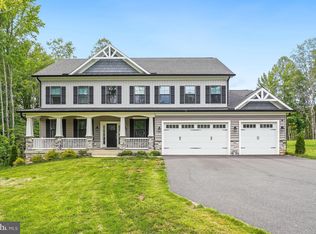
- $1,050,0005 bd5 ba4.6k sqft164 Dolittle Farm Rd, Stafford, VA 22556For Sale
 MLS ID #VAST2051712, Kimberly Inge, CENTURY 21 New Millennium. Bright MLS
 - $960,0007 bd5 ba5.3k sqft10 Secretariat Dr, Stafford, VA 22556For Sale
 MLS ID #VAST2050886, Michael Gillies, EXP Realty, LLC. Bright MLS
 - $998,0005 bd5 ba5.6k sqft254 Kimberwick Ln, Stafford, VA 22556For Sale
 MLS ID #VAST2048820, Paul Thistle, Take 2 Real Estate LLC. Bright MLS
 - $905,0004 bd4 ba4.2k sqft201 Saratoga Woods Ln, Stafford, VA 22556For Sale
 MLS ID #VAST2052802, Brendan Heatherman, Heatherman Homes, LLC.. Bright MLS
 - $850,0005 bd4 ba3.9k sqft54 Stonewall Dr, Stafford, VA 22556For SaleMLS ID #VAST2052402, Jessica Sanati, Homestead Realty. Bright MLS
- $940,0004 bd5 ba6.5k sqft5 Ponds Edge Ct, Stafford, VA 22554For SaleMLS ID #VAST2053746, Bettina Grein, Grein Group LLC. Bright MLS
- $890,0006 bd5 ba6.1k sqft3 Ludwell Ln, Stafford, VA 22554For SaleMLS ID #VAST2053232, Michael Gillies, EXP Realty, LLC. Bright MLS
- $999,9006 bd5 ba5.4k sqft100 River Ridge Ln, Fredericksburg, VA 22406For SaleMLS ID #VAST2054058, Mary Ann Bendinelli, Weichert, REALTORS. Bright MLS
- $845,0005 bd4 ba4.4k sqft68 Bronco Ln, Fredericksburg, VA 22406For SaleMLS ID #VAST2050554, LaRene Olbeter, Century 21 Redwood Realty. Bright MLS
- $1,050,0005 bd5 ba5.8k sqft9904 S Harris Farm Rd, Spotsylvania, VA 22553For SaleMLS ID #VASP2045026, Mrs. Samuelle Crawford, Samson Properties. Bright MLS
- $1,099,0005 bd6 ba5.6k sqft13535 Frost Dr, Nokesville, VA 20181For SaleMLS ID #VAPW2127892, Darius Mahdavi, Samson Properties. Bright MLS
- $829,9004 bd4 ba4.7k sqft15 Burke Dr, Fredericksburg, VA 22406For SaleMLS ID #VAST2053670, Daniel Margoupis, Berkshire Hathaway HomeServices PenFed Realty. Bright MLS
- $1,458,7854 bd5 ba5.3k sqft188 Hampstead Farm Ln, Stafford, VA 22556New ConstructionMLS ID #VAST2049986, Stephanie Vivanco, Coldwell Banker Elite. Bright MLS
- $799,9005 bd4 ba3.5k sqft5 Lakewind Ln, Stafford, VA 22554For SaleMLS ID #VAST2052920, Andre Gutierrez, Realty of America LLC. Bright MLS
- $755,0005 bd4 ba4.2k sqft59 Twin Hill Ln, Stafford, VA 22554For SaleMLS ID #VAST2054296, Victoria Balitcaia, Samson Properties. Bright MLS
- $985,0006 bd6 ba5.2k sqft8524 Laroque Run Dr, Fredericksburg, VA 22407For SaleMLS ID #VASP2041508, Steve Capalbo, Long & Foster Real Estate, Inc.. Bright MLS
- $874,9995 bd4 ba4.5k sqft450 Wiley Ln, Fredericksburg, VA 22406For SaleMLS ID #VAST2053262, Christina Long, Redfin Corporation. Bright MLS
- $1,175,0006 bd6 ba7.7k sqft12500 Wye Oaks Ln, Fredericksburg, VA 22407For SaleMLS ID #VASP2039444, Shannon Aslett, EXP Realty, LLC. Bright MLS
- $1,050,0005 bd5 ba4k sqft913 Sylvania Ave, Fredericksburg, VA 22401For SaleMLS ID #VAFB2010500, Charlotte Rouse, Coldwell Banker Elite. Bright MLS
- $975,0005 bd4 ba4.8k sqft11001 S Abbie Moore Ct, Fredericksburg, VA 22407For SaleMLS ID #VASP2043976, Jen Cook, Berkshire Hathaway HomeServices PenFed Realty. Bright MLS
