Skip main navigation
Sold for $415,000
  • $415,000

    102 Dolphin Cv, Stafford, VA 22554

    2beds
    2,485sqft
    Townhouse
    Built in 2005
    1,751 Square Feet Lot
    $447,100 Zestimate®
    $167/sqft
    $2,495 Estimated rent

    Home value

    $447,100

    $425,000 - $469,000

    $2,495/mo

    Zestimate® history
    Loading
    Loading...

    Owner options

    List your home for rent

    $2,495/mo

    Rent Zestimate®

    Find your next renter with Zillow Rental Manager. Plus, with online applications, you can quickly screen prospective tenants – for free.

    Learn more

    $2,495/mo

    Rent Zestimate®

    Refinance and save

    $2,674/mo

    Est. payment

    Refinancing to a lower rate could help reduce your monthly payments and save thousands over the life of the loan.

    See today's rates

    $2,674/mo

    Est. payment

    Explore your selling options

    Work with a Zillow partner agent

    Leverage their expertise and Zillow's premium Showcase listings to get your home seen by more buyers.

    Get started

    List with your own agent

    Get your home in front of millions of buyers by listing it on Zillow.

    Learn how to do it

    Sell it yourself

    Take full control of how buyers see your home on Zillow by listing For Sale by Owner (FSBO).

    List your home

    What's special

    Multiple playgroundsNew gas stoveFresh paintFresh paint throughoutNew carpetLocal storesOpen floor plan
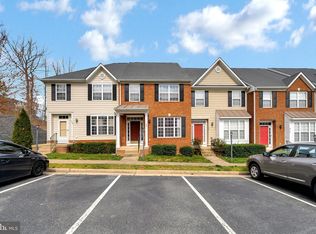
    Active pending release due to buyer default. Please submit highest and best. Beautifully renovated townhome in Port Aquia has been impressively updated and is ready for the next owner. As you approach, you notice the great size and scale of the home. Enter to a bright and open floor plan with new LVP flooring, fresh paint throughout, and clean line of sight from front to back. The living room is a great size with pass-through fireplace and great flow into the dining room. The kitchen has a large peninsula, stainless steel appliances, including a new gas stove. The main level flows nicely to your rear deck which has been freshly painted. The main level also has a powder room and great ceiling height. The upstairs bedroom level features TWO primary suites. The rear bedroom is the larger of the two and has en-suite bath and walk-in closet. The front bedroom also has an en-suite with fully renovated bathroom. Both upstairs baths are fully renovated with fresh paint throughout and new carpet. The lower level is a fabulous walk-out to rear patio and is fully finished. There is a third bedroom and third full bath on the lower level. New carpet in basement and fresh paint as well. Enjoy ease of access to 95, local stores and shopping, multiple playgrounds and much more. Welcome home!!

    Zillow last checked:

    Listing updated:

    Listed by:

    Drew Hopley 301-275-2352,

    Keller Williams Realty Centre,

    Listing Team: Live Frederick Group Of Keller Williams Realty Centre

    Bought with:

    Dereje Girma

    Samson Properties

    Source: Bright MLS,MLS#: VAST2024240MLS Logo

    Facts & features

    Interior

    Bedrooms & bathrooms
    • Bedrooms: 2
    • Bathrooms: 4
    • Full bathrooms: 3
    • 1/2 bathrooms: 1
    • Main level bathrooms: 1
    Rooms
    • Room types: Living Room, Dining Room, Primary Bedroom, Bedroom 3, Kitchen, Family Room, Foyer
    Basement
    • Area: 840
    Heating
    • Forced Air, Natural Gas
    Cooling
    • Central Air, Electric
    Appliances
    • Included: Dishwasher, Disposal, Dryer, Exhaust Fan, Ice Maker, Microwave, Oven/Range - Gas, Refrigerator, Washer, Water Heater, Gas Water Heater
    • Laundry: Washer/Dryer Hookups Only
    Features
    • Kitchen - Table Space, Dining Area, Chair Railings, Upgraded Countertops, Crown Molding, Primary Bath(s), Open Floorplan, 9'+ Ceilings
    • Flooring: Carpet, Luxury Vinyl, Wood
    • Basement: Connecting Stairway,Rear Entrance,Finished,Walk-Out Access
    • Has fireplace: No
    Interior area
    • Total structure area: 2,520
    • Total interior livable area: 2,485 sqft
    • Finished area above ground: 1,680
    • Finished area below ground: 805

    Property

    Parking
    • Parking features: None
    Accessibility
    • Accessibility features: None
    Features
    • Levels: Three
    • Stories: 3
    • Patio & porch: Deck, Patio
    • Pool features: None
    • Fencing: Full
    Lot
    • Size: 1,751 Square Feet
    Details
    • Additional structures: Above Grade, Below Grade
    • Parcel number: 21W 1 81
    • Zoning: R2
    • Special conditions: Standard

    Construction

    Type & style
    • Home type: Townhouse
    • Architectural style: Colonial
    • Property subtype: Townhouse
    Materials
    • Vinyl Siding
    • Foundation: Concrete Perimeter
    • Roof: Shingle
    Condition
    • Very Good
    • New construction: No
    • Year built: 2005
    Details
    • Builder name: TRICORD

    Utilities & green energy

    • Sewer: Public Sewer
    • Water: Public

    Community & HOA

    Community
    • Subdivision: Port Aquia
    HOA
    • Has HOA: Yes
    • Amenities included: Jogging Path, Putting Green, Tot Lots/Playground
    • HOA fee: $210 quarterly
    • HOA name: PORT AQUIA
    Location
    • Region: Stafford

    Financial & listing details

    • Price per square foot: $167/sqft
    • Tax assessed value: $347,300
    • Annual tax amount: $2,952
    • Date on market: 9/14/2023
    • Listing agreement: Exclusive Right To Sell
    • Listing terms: Cash,Conventional,FHA,VA Loan
    • Ownership: Fee Simple

    Price history

    DateEventPrice
    12/8/2023Sold$415,000$167/sqft
    Source: Bright MLS #VAST2024240 Report a problem
    10/31/2023Pending sale$415,000$167/sqft
    Source: Bright MLS #VAST2024240 Report a problem
    10/21/2023Listed for sale$415,000$167/sqft
    Source: Bright MLS #VAST2024240 Report a problem
    9/19/2023Pending sale$415,000$167/sqft
    Source: Bright MLS #VAST2024240 Report a problem
    9/14/2023Listed for sale$415,000+51%$167/sqft
    Source: Bright MLS #VAST2024240 Report a problem
    8/12/2016Sold$274,900$111/sqft
    Source: Public Record Report a problem
    7/6/2016Pending sale$274,900$111/sqft
    Source: Berkshire Hathaway HomeServices PenFed Realty #ST9688087 Report a problem
    6/28/2016Listed for sale$274,900+1.9%$111/sqft
    Source: Berkshire Hathaway HomeServices PenFed Realty #ST9688087 Report a problem
    12/2/2014Listing removed$269,900$109/sqft
    Source: Realty World Select #ST8505776 Report a problem
    11/19/2014Listed for sale$269,900+34.3%$109/sqft
    Source: Realty World Select #ST8505776 Report a problem
    8/28/2012Listing removed$1,700$1/sqft
    Source: Long & Foster Real Estate #ST7907164 Report a problem
    8/17/2012Listed for rent$1,700$1/sqft
    Source: Long & Foster Real Estate #ST7907164 Report a problem
    9/15/2011Listing removed$1,700$1/sqft
    Source: Long & Foster Real Estate #ST7679963 Report a problem
    8/29/2011Listed for rent$1,700$1/sqft
    Source: Long & Foster Real Estate #ST7679963 Report a problem
    8/23/2011Sold$201,000+6.3%$81/sqft
    Source: Public Record Report a problem
    4/16/2011Listed for sale$189,000-28.1%$76/sqft
    Source: Keller Williams Preffered Realty #ST7579176 Report a problem
    7/24/2010Listing removed$262,950$106/sqft
    Source: NRT MidAtlantic #ST7336538 Report a problem
    5/13/2010Listed for sale$262,950-32.5%$106/sqft
    Source: NRT MidAtlantic #ST7336538 Report a problem
    7/11/2005Sold$389,600$157/sqft
    Source: Public Record Report a problem

    Public tax history

    YearProperty taxesTax assessment
    2025$3,531 +3.4%$382,300
    2024$3,416 +9.6%$382,300 +10.1%
    2023$3,117 +5.6%$347,300
    2022$2,952 +6.3%$347,300 +21.3%
    2021$2,777 $286,300
    2020$2,777 +2.4%$286,300 +6.6%
    2019$2,712 +2%$268,500
    2018$2,658 $268,500 +12.6%
    2017$2,658 +12.6%$238,500
    2016$2,361 $238,500 +6.9%
    2015-- $223,200
    2014-- $223,200 +4.4%
    2013-- $213,800
    2012-- $213,800 -11.6%
    2011-- $241,900
    2010-- $241,900 -17.4%
    2009-- $292,900
    2008-- $292,900 -24%
    2006-- $385,400
    2005-- $385,400 +66.9%
    2004-- $230,900
    Find assessor info on the county website

    Neighborhood: 22554

    Nearby schools

    GreatSchools rating
    Schools provided by the listing agent
    • Elementary: Widewater
    • Middle: Shirley C. Heim
    • High: Brooke Point
    • District: Stafford County Public Schools

    Source: Bright MLS. This data may not be complete. We recommend contacting the local school district to confirm school assignments for this home.

    Get a cash offer in 3 minutes
    Find out how much your home could sell for in as little as 3 minutes with a no-obligation cash offer.
    Estimated market value
    $447,100
    Get a cash offer in 3 minutes
    Find out how much your home could sell for in as little as 3 minutes with a no-obligation cash offer.
    Estimated market value
    $447,100