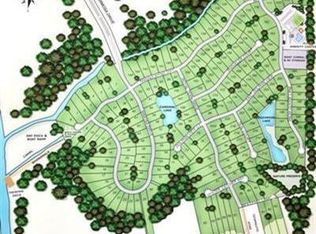
Check out this spacious, well maintained home located in the highly sought-after established gated community of Mimosa Bay with a FIRST FLOOR MASTER! This home features 4 bedrooms, 3.5 baths & a large bonus room! As you enter through the front door you will see that no detail was spared in this home. The formal dining room features a tray ceiling & chair rail molding. Cozy up in the living room around the gas logs or entertain guests while creating the perfect ambiance. The kitchen has an eat-in kitchen area as well with plenty of room at the kitchen island. Under cabinet lighting provides additional lighting during your meal prep. The kitchen has a walk-in pantry & beautiful granite countertops. The spacious master bedroom flows into an exquisite bathroom that has two separate vanities, a garden tub, a walk-in shower, a linen closet & a walk-in closet with limitless storage. Built-in nightlights are throughout the downstairs living areas. Upstairs you will find 2 additional guests bedrooms & a 2nd floor master bedroom all with walk-in closets. The spacious bonus room offers endless opportunities. Additionally you will find a convenient walk-in attic at the top of the stairs for all your hidden storage needs. The garage floors have been epoxied & added storage areas help keep it clutter free. Outside you will find a 10 X 16 storage shed for all your lawn & garden maintenance needs. The back deck & grilling station are perfect for relaxing or entertaining guests as it overlooks the private stocked pond in the back. Enjoy watching the aquatic wildlife or even catch dinner straight from your backyard! The irrigation system maintains both the front & backyard. New HVAC system was installed in Nov 2024 & comes with a transferable warranty. The roof was replaced in 2024. There is a whole house water softener system. This home offers many unique features! The community features a clubhouse, fitness center, pool, playground, tennis/pickle ball courts, boat ramp & dock.
Sold for $615,000
$615,000
102 Dolphin View Court, Sneads Ferry, NC 28460
4beds
3,190sqft
Single Family Residence
Built in 2013
0.65 Acres Lot
$636,000 Zestimate®
$193/sqft
$3,247 Estimated rent
Home value
$636,000
$579,000 - $693,000
$3,247/mo
Zestimate® history
Owner options
List your home for rent
$3,247/mo
Rent Zestimate®
Find your next renter with Zillow Rental Manager. Plus, with online applications, you can quickly screen prospective tenants – for free.
$3,247/mo
Rent Zestimate®
Refinance and save
$3,666/mo
Est. payment
Refinancing to a lower rate could help reduce your monthly payments and save thousands over the life of the loan.
$3,666/mo
Est. payment
Explore your selling options
Work with a Zillow partner agent
Leverage their expertise and Zillow's premium Showcase listings to get your home seen by more buyers.
Get startedList with your own agent
Get your home in front of millions of buyers by listing it on Zillow.
Learn how to do itSell it yourself
Take full control of how buyers see your home on Zillow by listing For Sale by Owner (FSBO).
List your homeWhat's special
Zillow last checked:
Listing updated:
Listed by:
Hilary Thompson 910-547-8321,
Berkshire Hathaway HomeServices Carolina Premier Properties
Bought with:
BONNIE BAUMGARDNER, 288833
THE REAL ESTATE CENTER OF NEW BERN, INC
Source: Hive MLS,MLS#: 100487260 Originating MLS: Cape Fear Realtors MLS, Inc.
Originating MLS: Cape Fear Realtors MLS, Inc.Facts & features
Interior
Bedrooms & bathrooms
- Bedrooms: 4
- Bathrooms: 4
- Full bathrooms: 3
- 1/2 bathrooms: 1
Rooms
- Room types: Dining Room
Primary bedroom
- Level: Primary Living Area
Dining room
- Features: Formal
Heating
- Heat Pump, Electric
Cooling
- Central Air
Features
- Master Downstairs, Walk-in Closet(s), Kitchen Island, Pantry, Walk-in Shower, Gas Log, Walk-In Closet(s)
- Attic: Pull Down Stairs,Walk-In
- Has fireplace: Yes
- Fireplace features: Gas Log
Interior area
- Total structure area: 3,190
- Total interior livable area: 3,190 sqft
Property
Parking
- Total spaces: 2
- Parking features: Paved
Features
- Levels: Two
- Stories: 2
- Patio & porch: Deck, Porch
- Fencing: None
- Has view: Yes
- View description: Pond
- Has water view: Yes
- Water view: Pond
- Frontage type: Pond Front
Lot
- Size: 0.65 Acres
- Dimensions: 92' x 183' x 129'153' x 170'
- Features: Pond on Lot
Details
- Additional structures: Shed(s)
- Parcel number: 068292
- Zoning: RA
- Special conditions: Standard
Construction
Type & style
- Home type: SingleFamily
- Property subtype: Single Family Residence
Materials
- Fiber Cement, Stone Veneer
- Foundation: See Remarks
- Roof: Shingle
Condition
- New construction: No
- Year built: 2013
Utilities & green energy
- Sewer: Public Sewer
- Water: Public
- Utilities for property: Sewer Available, Water Available
Community & HOA
Community
- Subdivision: Mimosa Bay
HOA
- Has HOA: Yes
- Amenities included: Boat Dock, Clubhouse, Pool, Fitness Center, Gated, Pickleball, Playground, Ramp, Tennis Court(s)
- HOA fee: $1,179 monthly
- HOA name: Innovative Property Solutions
- HOA phone: 910-333-9820
Location
- Region: Sneads Ferry
Financial & listing details
- Price per square foot: $193/sqft
- Tax assessed value: $394,248
- Annual tax amount: $2,582
- Date on market: 9/30/2025
- Cumulative days on market: 17 days
- Listing agreement: Exclusive Right To Sell
- Listing terms: Cash,Conventional,FHA,USDA Loan,VA Loan
Price history
| Date | Event | Price |
|---|---|---|
| 4/2/2025 | Sold | $615,000-3.1%$193/sqft |
Source:  Hive MLS #100487260 Report a problem Hive MLS #100487260 Report a problem | ||
| 2/22/2025 | Pending sale | $635,000$199/sqft |
Source: Hive MLS #100487260 Report a problem | ||
| 2/19/2025 | Price change | $635,000-2.3%$199/sqft |
Source: Hive MLS #100487260 Report a problem | ||
| 2/6/2025 | Listed for sale | $649,900+88.4%$204/sqft |
Source: Hive MLS #100487260 Report a problem | ||
| 9/30/2013 | Sold | $345,000+550.9%$108/sqft |
Source: Hive MLS #11304793 Report a problem | ||
| 3/6/2013 | Sold | $53,000$17/sqft |
Source: Public Record Report a problem | ||
Public tax history
| Year | Property taxes | Tax assessment |
|---|---|---|
| 2025 | $2,582 | $394,248 |
| 2024 | $2,582 | $394,248 |
| 2023 | $2,582 0% | $394,248 |
| 2022 | $2,582 +22.4% | $394,248 +31.7% |
| 2021 | $2,110 | $299,260 |
| 2020 | $2,110 | $299,260 |
| 2019 | $2,110 | $299,260 |
| 2018 | $2,110 +10.8% | $299,260 +6.1% |
| 2017 | $1,904 | $282,090 |
| 2016 | $1,904 | $282,090 |
| 2015 | $1,904 +1.7% | $282,090 +1.7% |
| 2014 | $1,872 | $277,260 |
Find assessor info on the county website
Neighborhood: 28460
Nearby homes
- $722,9004 bd3 ba2.9k sqft106 Dolphin View Ct, Sneads Ferry, NC 28460Off Market
- $567,7000.64 Acres100 Dolphin View Ct, Sneads Ferry, NC 28460Off Market
- $455,3004 bd3 ba2.3k sqft222 Royal Tern Dr, Sneads Ferry, NC 28460Off Market
- $70,0004 bd4 ba3.7k sqft218 Royal Tern Dr, Sneads Ferry, NC 28460Sold
- $507,0003 bd3 ba2.1k sqft213 Mimosa Dr, Sneads Ferry, NC 28460Sold
- $65,0000.72 Acres205 Mimosa Dr, Sneads Ferry, NC 28460Off Market
- $680,0005 bd4 ba3.4k sqft215 Mimosa Dr, Sneads Ferry, NC 28460Sold
- $575,8185 bd4 ba3.4k sqft101 Dolphin View Ct, Sneads Ferry, NC 28460Off Market
Nearby schools
GreatSchools rating
- 5/10Dixon ElementaryGrades: PK-5Distance: 3.3 mi
- 7/10Dixon MiddleGrades: 6-8Distance: 2.2 mi
- 5/10Dixon HighGrades: 9-12Distance: 5.8 mi
Schools provided by the listing agent
- Elementary: Dixon
- Middle: Dixon
- High: Dixon
Source: Hive MLS. This data may not be complete. We recommend contacting the local school district to confirm school assignments for this home.
Get a cash offer in 3 minutes
Find out how much your home could sell for in as little as 3 minutes with a no-obligation cash offer.
Estimated market value
$636,000
Get a cash offer in 3 minutes
Find out how much your home could sell for in as little as 3 minutes with a no-obligation cash offer.
Estimated market value
$636,000
- North Carolina
- Onslow County
- Sneads Ferry
- 28460
- 102 Dolphin View Court
Nearby cities
Nearby zip codes
Other Sneads Ferry Topics
