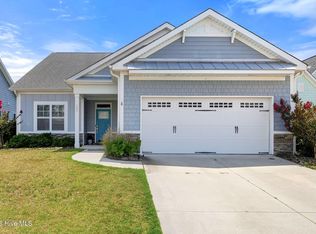
Rare New Construction Opportunity in Hampstead! Situated on a huge .42 acre homesite in one of Hampstead's most desirable communities, this stunning new home offers a truly uncommon feature for the area--both an attached 2-car garage and a detached 2-car garage, providing exceptional space for vehicles, boats, hobbies, storage, or a workshop. Even better, this section of Belvedere Plantation features water and sewer service and no HOA dues!
Designed with today's lifestyle in mind, the open-concept floor plan flows beautifully and showcases custom built-ins, a spacious mudroom, formal dining room, and a screened porch perfect for enjoying coastal Carolina evenings. The vaulted living room creates an impressive gathering space, while durable luxury vinyl plank flooring extends throughout the main living areas downstairs. Buyers still have time to personalize select finishes, including their choice of upstairs carpet and custom kitchen tile backsplash.
The chef's kitchen is sure to impress with quartz countertops & soft-close maple cabinetry. Add to that a huge island, pantry and a dining room with coffered ceiling steps away! The black window trim and hardware add to the craftsman farm style, and thoughtful design details throughout show how truly customized this home is. The oversized primary suite serves as a private retreat, featuring a trey ceiling, custom walk-in shower, double vanity sink and an oversized closet. A finished bonus room/4th bedroom with a full bath provides flexible space for guests, a home office, or recreation room.
Located in the heart of Hampstead, you'll enjoy access to highly regarded schools, convenient shopping and dining, and an easy commute to Wilmington. Plus, you're just minutes from the area's beautiful beaches, boating, golf, and outdoor recreation. Estimated completion is early August--don't miss your chance to own this one-of-a-kind property before it's gone!
New construction
$539,999
102 Dottie Lane, Hampstead, NC 28443
4beds
2,142sqft
Single Family Residence
Built in 2026
0.42 Acres Lot
$-- Zestimate®
$252/sqft
$-- HOA
What's special
- 3 days |
- 362 |
- 34 |
Zillow last checked:
Listing updated:
Listed by:
Dawn J Berard 910-228-8879,
Sold Buy the Sea Realty
Source: Hive MLS,MLS#: 100588561 Originating MLS: Cape Fear Realtors MLS, Inc.
Originating MLS: Cape Fear Realtors MLS, Inc.Loading...
Facts & features
Interior
Bedrooms & bathrooms
- Bedrooms: 4
- Bathrooms: 3
- Full bathrooms: 3
Rooms
- Room types: Living Room, Dining Room, Master Bedroom, Bedroom 2, Bedroom 3, Bedroom 4, Laundry
Primary bedroom
- Dimensions: 1 x 1
Bedroom 2
- Dimensions: 1 x 1
Bedroom 3
- Dimensions: 1 x 1
Bedroom 4
- Dimensions: 1 x 1
Dining room
- Dimensions: 1 x 1
Kitchen
- Dimensions: 1 x 1
Living room
- Dimensions: 1 x 1
Heating
- Heat Pump, Electric, Forced Air
Cooling
- Central Air, Ceiling Fan(s), Heat Pump
Appliances
- Included: Built-In Microwave, Dishwasher, Electric Range
- Laundry: Laundry Room
Features
- Master Downstairs, Walk-in Closet(s), Vaulted Ceiling(s), Tray Ceiling(s), High Ceilings, Entrance Foyer, Mud Room, Kitchen Island, Pantry, Walk-in Shower, Built-in Features, Walk-In Closet(s)
- Flooring: LVT/LVP, Carpet, Tile
- Basement: None
- Attic: Floored
Interior area
- Total structure area: 2,142
- Total interior livable area: 2,142 sqft
Property
Parking
- Total spaces: 4
- Parking features: Garage Faces Side, Attached, Detached, Additional Parking, Concrete, Garage Door Opener, Off Street, Garage
- Attached garage spaces: 4
Accessibility
- Accessibility features: None
Features
- Levels: One and One Half
- Patio & porch: Covered, Patio, Porch, Screened, Front Porch, Rear Porch
- Fencing: None
- Has view: Yes
- View description: See Remarks
- Frontage type: See Remarks
Lot
- Size: 0.42 Acres
- Dimensions: 168' x 117' x 153' x 106'
- Features: Cul-De-Sac, Corner Lot
Details
- Additional structures: Second Garage
- Parcel number: 42033936650000
- Zoning: PD
- Special conditions: Standard
Construction
Type & style
- Home type: SingleFamily
- Property subtype: Single Family Residence
Materials
- Vinyl Siding, Wood Frame
- Foundation: Raised, Slab
- Roof: Architectural Shingle
Condition
- New construction: Yes
- Year built: 2026
Utilities & green energy
- Water: Public
- Utilities for property: Cable Available, Sewer Connected, Water Connected
Community & HOA
Community
- Subdivision: Not In Subdivision
HOA
- Has HOA: No
Location
- Region: Hampstead
Financial & listing details
- Price per square foot: $252/sqft
- Tax assessed value: $11,515
- Annual tax amount: $106
- Date on market: 7/13/2026
- Cumulative days on market: 3 days
- Listing agreement: Exclusive Right To Sell
- Listing terms: Conventional,FHA,VA Loan
Estimated market value
Not available
Estimated sales range
Not available
Not available
Price history
| Date | Event | Price |
|---|---|---|
| 7/13/2026 | Listed for sale | $539,999$252/sqft |
Source:  Hive MLS #100588561 Report a problem Hive MLS #100588561 Report a problem | ||
Public tax history
Tax history is unavailable.
Monthly payment
Est. payment
Payment breakdown
Explore the cost of this home by adjusting the details. Changes won't be saved.Climate risks
Neighborhood: 28443
Nearby schools
GreatSchools rating
- 10/10North Topsail Elementary SchoolGrades: PK-5Distance: 1.5 mi
- 9/10Surf City MiddleGrades: 6-8Distance: 6.6 mi
- 8/10Topsail High SchoolGrades: 9-12Distance: 1.2 mi
Schools provided by the listing agent
- Elementary: North Topsail
- Middle: Surf City
- High: Topsail
Source: Hive MLS. This data may not be complete. We recommend contacting the local school district to confirm school assignments for this home.

- $127,7500.575 AcresDottie Ln, Hampstead, NC 28443Off Market
- $405,3003 bd2 ba2k sqft101 Dottie Ln, Hampstead, NC 28443Off Market
- $--0.49 Acres286 Weathersbee Dr, Hampstead, NC 28443Off Market
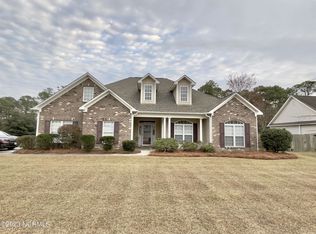
- $465,5003 bd3 ba2.3k sqft218 Gold Leaf Dr, Hampstead, NC 28443Off Market
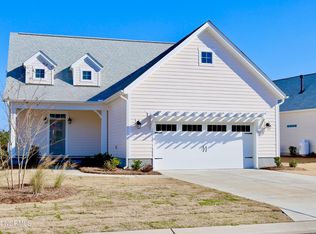
- $345,6003 bd2 ba1.7k sqft103 Weathersbee Dr, Hampstead, NC 28443Off Market
- $--0.35 Acres315 Weathersbee Dr, Hampstead, NC 28443Off Market
- $523,9003 bd3 ba2.1k sqft101 Weathersbee Dr, Hampstead, NC 28443Off Market
- $376,9003 bd2 ba1.8k sqft216 Gold Leaf Dr, Hampstead, NC 28443Off Market
A local agent can set up tours, give advice and negotiate with sellers.
A local lender can help you make sure your offer is ready when you are.
Similar homes
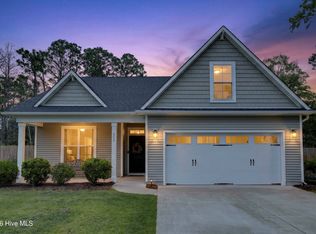
- $550,0004 bd4 ba2.8k sqft21 E Singing Avenue, Hampstead, NC 28443For Sale
 MLS ID #100588567, Valerie Loewen, HomeSmart Connections. Hive MLS
 - $480,0003 bd2 ba2.2k sqft203 E Frampton Court, Hampstead, NC 28443For Sale
 MLS ID #100582625, Brittany L Allen, Keller Williams Innovate-Wilmington. Hive MLS
 - $424,4444 bd3 ba2k sqft126 Leeward Lane, Hampstead, NC 28443For Sale
 MLS ID #100585659, Jed R Zwifelhofer, Berkshire Hathaway HomeServices Carolina Premier Properties. Hive MLS
 - $499,9994 bd3 ba2.6k sqft105 N Lamplighters Walk, Hampstead, NC 28443For Sale
 MLS ID #100587802, Liz Sommer, Coldwell Banker Sea Coast Advantage-Hampstead. Hive MLS
 - $435,0004 bd3 ba2k sqft106 Cinema Court, Hampstead, NC 28443For SaleMLS ID #100581186, Katie Moore, Coldwell Banker Sea Coast Advantage. Hive MLS
- $549,5004 bd3 ba2.3k sqft349 Grandview Drive, Hampstead, NC 28443For SaleMLS ID #100581054, Team Full Circle Real Estate, Full Circle Real Estate. Hive MLS
- $548,0004 bd4 ba3k sqft21 W Shooting Star Lane, Hampstead, NC 28443For SaleMLS ID #100579972, Will C Kilchenman, Century 21 Vanguard. Hive MLS
- $559,9004 bd4 ba2.8k sqft504 Aurora Place, Hampstead, NC 28443For SaleMLS ID #100584815, Tiffany Williamson, Navigate Realty. Hive MLS
- $525,0003 bd3 ba2.2k sqft106 Sailor Sky Way, Hampstead, NC 28443For Sale By Owner
- $472,5003 bd2 ba1.9k sqft303 Long Leaf Drive, Hampstead, NC 28443For SaleMLS ID #100579307, Diane M Castro-Perez, Coldwell Banker Sea Coast Advantage-Hampstead. Hive MLS
- $535,0004 bd4 ba2.9k sqft55 N Dyer Drive, Hampstead, NC 28443For SaleMLS ID #100584459, Tamara Fosdick, Berkshire Hathaway HomeServices Carolina Premier Properties. Hive MLS
- $442,0003 bd2 ba1.9k sqft408 N Belvedere Drive, Hampstead, NC 28443For SaleMLS ID #100549183, Lisa A Mathews, RE/MAX Essential. Hive MLS
- $650,9863 bd4 ba2.5k sqft272 Planters Walk, Hampstead, NC 28443New ConstructionMLS ID #100588878, Sara Helms, Mungo Homes. Hive MLS
- $560,0005 bd4 ba3k sqft426 Grandview Drive, Hampstead, NC 28443For SaleMLS ID #100576155, Renata Kuperus, Nest Realty. Hive MLS
- $399,9003 bd3 ba1.7k sqft188 Umbrella Palm Drive, Hampstead, NC 28443New ConstructionHive MLS
- $449,9004 bd3 ba2.1k sqft589 Aurora Place, Hampstead, NC 28443For SaleMLS ID #100585691, Ronel Austin, Coastal Realty Associates LLC. Hive MLS
- $665,3355 bd4 ba2.6k sqft113 Lookout Point, Hampstead, NC 28443New ConstructionMLS ID #100588737, Sara Helms, Mungo Homes. Hive MLS
- $558,0004 bd4 ba3k sqft812 W Craftsman Way, Hampstead, NC 28443For SaleMLS ID #100560002, Liz Sommer, Coldwell Banker Sea Coast Advantage-Hampstead. Hive MLS
- $599,0004 bd3 ba3.1k sqft183 Grandview Drive, Hampstead, NC 28443For SaleMLS ID #100564954, Brandon A Thomas, Coldwell Banker Sea Coast Advantage-Leland. Hive MLS
- $705,0004 bd3 ba2.5k sqft458 Annandale Trace, Hampstead, NC 28443For SaleMLS ID #100578761, Savannah L Holman, Coldwell Banker Sea Coast Advantage. Hive MLS
