Location, Location, Location! Check out this 3 bedroom 2 bath brick home located in the Cascade school district! Situated on 1 acre just outside the city, this home offers the luxury of living in the county with the convenience of amenities in northern Bedford County and Murfreesboro. The open floor plan is spacious and inviting. The home offers hardwood, tile, and carpeted flooring; zoned bedrooms and a bonus room over the two car garage. Built in 2007, this home has been well maintained. A new roof was installed in 2020 and new HVAC in 2022. Step outside on the covered back porch and enjoy the large fenced backyard that overlooks the neighbors pond with horses running in the fields.
Closed
$457,500
102 Double Tree Cir, Shelbyville, TN 37160
4beds
2,292sqft
Single Family Residence, Residential
Built in 2007
1.01 Acres Lot
$476,700 Zestimate®
$200/sqft
$2,173 Estimated rent
Home value
$476,700
$453,000 - $501,000
$2,173/mo
Zestimate® history
Owner options
List your home for rent
$2,173/mo
Rent Zestimate®
Find your next renter with Zillow Rental Manager. Plus, with online applications, you can quickly screen prospective tenants – for free.
$2,173/mo
Rent Zestimate®
Refinance and save
$2,694/mo
Est. payment
Refinancing to a lower rate could help reduce your monthly payments and save thousands over the life of the loan.
$2,694/mo
Est. payment
Explore your selling options
Work with a Zillow partner agent
Leverage their expertise and Zillow's premium Showcase listings to get your home seen by more buyers.
Get startedList with your own agent
Get your home in front of millions of buyers by listing it on Zillow.
Learn how to do itSell it yourself
Take full control of how buyers see your home on Zillow by listing For Sale by Owner (FSBO).
List your homeWhat's special
Bonus roomLarge fenced backyardCovered back porchNew roofOpen floor planNew hvacZoned bedrooms
Zillow last checked:
Listing updated:
Listed by:
Kerrie Mae Upchurch 931-703-5375,
Craig and Wheeler Realty & Auction
Bought with:
Melissa Sterling, 352019
Better Homes & Gardens Real Estate Heritage Group
Source: RealTracs MLS as distributed by MLS GRID,MLS#: 2555226
Facts & features
Interior
Bedrooms & bathrooms
- Bedrooms: 4
- Bathrooms: 2
- Full bathrooms: 2
- Main level bedrooms: 3
Bedroom 1
- Features: Suite
- Level: Suite
- Area: 234 Square Feet
- Dimensions: 18x13
Bedroom 2
- Area: 154 Square Feet
- Dimensions: 11x14
Bedroom 3
- Area: 154 Square Feet
- Dimensions: 11x14
Bonus room
- Features: Over Garage
- Level: Over Garage
- Area: 500 Square Feet
- Dimensions: 20x25
Dining room
- Features: Formal
- Level: Formal
- Area: 240 Square Feet
- Dimensions: 20x12
Kitchen
- Features: Eat-in Kitchen
- Level: Eat-in Kitchen
- Area: 240 Square Feet
- Dimensions: 24x10
Living room
- Area: 300 Square Feet
- Dimensions: 20x15
Heating
- Central, Electric
Cooling
- Central Air, Electric
Appliances
- Included: Dishwasher, Microwave, Electric Oven, Cooktop
Features
- Flooring: Carpet, Wood, Tile
- Basement: Crawl Space
- Has fireplace: No
Interior area
- Total structure area: 2,292
- Total interior livable area: 2,292 sqft
- Finished area above ground: 2,292
Property
Parking
- Total spaces: 8
- Parking features: Garage Door Opener, Garage Faces Side, Concrete
- Garage spaces: 2
- Uncovered spaces: 6
Features
- Levels: Two
- Stories: 2
- Patio & porch: Porch, Covered, Patio
- Fencing: Back Yard
Lot
- Size: 1.01 Acres
- Dimensions: 150 x 301.14
- Features: Level
Details
- Parcel number: 069A A 00700 000
- Special conditions: Standard
Construction
Type & style
- Home type: SingleFamily
- Property subtype: Single Family Residence, Residential
Materials
- Brick
Condition
- New construction: No
- Year built: 2007
Utilities & green energy
- Sewer: Septic Tank
- Water: Private
- Utilities for property: Electricity Available, Water Available
Community & HOA
Community
- Security: Security System
- Subdivision: Whiteside Ests Sec Ii
HOA
- Has HOA: No
Location
- Region: Shelbyville
Financial & listing details
- Price per square foot: $200/sqft
- Tax assessed value: $288,500
- Annual tax amount: $1,651
- Date on market: 8/2/2023
- Electric utility on property: Yes
Price history
| Date | Event | Price |
|---|---|---|
| 9/22/2023 | Sold | $457,500-1.6%$200/sqft |
Source:  RealTracs MLS as distributed by MLS GRID #2555226 Report a problem RealTracs MLS as distributed by MLS GRID #2555226 Report a problem | ||
| 8/8/2023 | Pending sale | $465,000$203/sqft |
Source: RealTracs MLS as distributed by MLS GRID #2555226 Report a problem | ||
| 8/3/2023 | Listed for sale | $465,000+164.5%$203/sqft |
Source: RealTracs MLS as distributed by MLS GRID #2555226 Report a problem | ||
| 8/1/2007 | Sold | $175,825$77/sqft |
Source: Public Record Report a problem | ||
Public tax history
| Year | Property taxes | Tax assessment |
|---|---|---|
| 2025 | $1,677 +1.5% | $72,125 +1.5% |
| 2024 | $1,651 | $71,025 |
| 2023 | $1,651 | $71,025 |
| 2022 | $1,651 | $71,025 |
| 2021 | -- | $71,025 +31.6% |
| 2020 | $1,435 | $53,950 |
| 2019 | $1,435 +3.9% | $53,950 |
| 2018 | $1,381 +0% | $53,950 |
| 2017 | $1,381 | $53,950 |
| 2016 | $1,381 +47.7% | $53,950 |
| 2015 | $935 | $53,950 +31% |
| 2014 | $935 | $41,195 |
| 2013 | $935 -3.5% | $41,195 -3.5% |
| 2012 | $969 | $42,709 |
| 2011 | $969 | $42,709 |
| 2010 | $969 +4.8% | $42,709 +4.8% |
| 2009 | $925 | $40,735 |
| 2008 | $925 | $40,735 |
| 2007 | $925 +608.4% | $40,735 +608.4% |
| 2006 | $131 | $5,750 |
Find assessor info on the county website
Neighborhood: 37160
Nearby homes
- $38,000-- bd-- ba-- sqftDouble Tree Cir, Shelbyville, TN 37160Off Market
- $411,400-- bd2 ba1.3k sqft2316 Midland Rd, Shelbyville, TN 37160Off Market
- $400,0003 bd2 ba1.8k sqft2318 Midland Rd, Shelbyville, TN 37160Sold
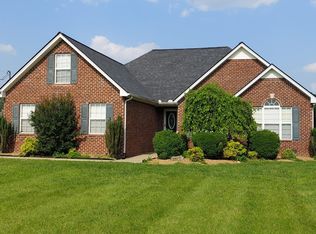
- $473,5003 bd2 ba2.6k sqft2314 Midland Rd, Shelbyville, TN 37160Off Market
- $38,000-- bd-- ba-- sqftDouble Tree Cir, Shelbyville, TN 37160Off Market
- $434,5003 bd2 ba2.1k sqft107 Double Tree Cir, Shelbyville, TN 37160Off Market
- $419,9003 bd2 ba2k sqft2320 Midland Rd, Shelbyville, TN 37160Sold
- $291,800-- bd1 ba1.8k sqft2310 Midland Rd, Shelbyville, TN 37160Off Market
Nearby schools
GreatSchools rating
- 8/10Cascade Elementary SchoolGrades: PK-5Distance: 6.1 mi
- 8/10Cascade Middle SchoolGrades: 6-8Distance: 6 mi
- 8/10Cascade High SchoolGrades: 9-12Distance: 6.6 mi
Schools provided by the listing agent
- Elementary: Cascade Elementary
- Middle: Cascade Middle School
- High: Cascade High School
Source: RealTracs MLS as distributed by MLS GRID. This data may not be complete. We recommend contacting the local school district to confirm school assignments for this home.


Get pre-qualified for a loan
At Zillow Home Loans, we can pre-qualify you in as little as 5 minutes with no impact to your credit score.An equal housing lender. NMLS #10287.
Sell for more on Zillow
Get a Zillow Showcase℠ listing at no additional cost and you could sell for .
$476,700
2% more
+$9,534
With Zillow Showcase(estimated)
$486,234
- Tennessee
- Bedford County
- Shelbyville
- 37160
- 102 Double Tree Cir
Nearby cities
Nearby zip codes
Other Shelbyville Topics
