Skip main navigation
Pending
  • $295,000

    102 Douglas Ct, Eatonton, GA 31024

    4beds
    2,338sqft
    : 
    $1,983/mo
    Get pre-qualified
    Single Family Residence
    Built in 1999
    1.4 Acres Lot
    $287,700 Zestimate®
    $126/sqft
    $50/mo HOA

    What's special

    Wood-burning fireplaceSpacious one-level homeSeparate dining roomCeiling fansBuilt-in closet organizersSurrounded by mature treesLong paved driveway
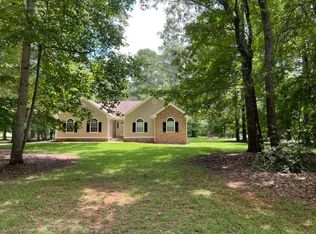
    Welcome to 102 Douglas Ct, a spacious one-level home offering approximately 2,338 square feet on a generous 1.4-acre lot surrounded by mature trees. A long paved driveway leads to the residence, while the expansive front and rear yards provide abundant space for outdoor enjoyment, gardening, recreation, or future personalization. Durable Hardie fiber cement siding adds lasting curb appeal and low-maintenance appeal. The flexible floor plan offers four bedrooms, three full bathrooms, and two primary suites positioned on opposite ends of the home, creating privacy and versatility for guests, extended family, or multigenerational living. The former garage has been converted into an exceptionally large family room with plenty of space for gathering, recreation, or entertainment. Additional interior features include a separate dining room, a wood-burning fireplace, an arched feature window, tray ceilings, ceiling fans, hardwood and tile flooring throughout much of the home, carpeted bedrooms, built-in closet organizers, and a generously sized laundry room with cabinetry. The kitchen provides extensive counter space, abundant cabinetry, and an adjoining dining area filled with natural light. Step outside to the raised rear wood deck overlooking the broad, tree-lined backyard, offering a peaceful setting for relaxing, entertaining, or enjoying the property's natural surroundings. Additional highlights include public city water, a septic system, a crawl-space foundation, paved road access, and a neighborhood with one entrance and one exit, helping limit through traffic. With its spacious one-level layout, two private primary suites, three full bathrooms, oversized family room, and expansive 1.4-acre lot, this home offers exceptional flexibility for a variety of lifestyles. Whether you are searching for a primary residence, a multigenerational home, a weekend retreat near the Lake Oconee area, or an investment property with a layout that may appeal to long-term tenants or shared living arrangements, this property presents outstanding potential.
    28 days
    736
    31

    Zillow last checked:

    Listing updated:

    Listed by:

    Nikhil Sharma 855-573-3021,

    TOP Brokerage

    Source: GAMLS,MLS#: 10821230MLS Logo

      Facts & features

      Interior

      Bedrooms & bathrooms
      • Bedrooms: 4
      • Bathrooms: 3
      • Full bathrooms: 3
      • Main level bathrooms: 3
      • Main level bedrooms: 4
      Rooms
      • Room types: Family Room
      Heating
      • Natural Gas
      Cooling
      • Central Air
      Appliances
      • Included: Refrigerator
      • Laundry: Other
      Features
      • Other
      • Flooring: Carpet, Hardwood
      • Windows: Bay Window(s)
      • Basement: None
      • Number of fireplaces: 1
      • Fireplace features: Wood Burning Stove
      • Common walls with other units/homes: No Common Walls
      Interior area
      • Total structure area: 2,338
      • Total interior livable area: 2,338 sqft
      • Finished area above ground: 2,338
      • Finished area below ground: 0

      Property

      Parking
      • Total spaces: 1
      • Parking features: Assigned
      Features
      • Levels: One
      • Stories: 1
      • Patio & porch: Deck
      • Body of water: None
      Lot
      • Size: 1.4 Acres
      • Features: Other
      Details
      • Parcel number: 103A097
      • Special conditions: As Is

      Construction

      Type & style
      • Home type: SingleFamily
      • Architectural style: Ranch
      • Property subtype: Single Family Residence
      Materials
      • Other
      • Roof: Other
      Condition
      • Resale
      • New construction: No
      • Year built: 1999

      Utilities & green energy

      • Sewer: Septic Tank
      • Water: Public
      • Utilities for property: Electricity Available, Natural Gas Available, Water Available

      Community & HOA

      Community
      • Features: None
      • Subdivision: Hidden Lake
      HOA
      • Has HOA: Yes
      • Services included: Other
      • HOA fee: $600 annually
      Location
      • Region: Eatonton

      Financial & listing details

      • Price per square foot: $126/sqft
      • Tax assessed value: $440,722
      • Annual tax amount: $3,276
      • Date on market: 8/7/2026
      • Cumulative days on market: 28 days
      • Listing agreement: Exclusive Right To Sell
      • Electric utility on property: Yes

        Estimated market value

        $287,700

        $273,000 - $302,000

        $2,997/mo

        Price history

        DateEventPrice
        8/24/2026Pending sale$295,000$126/sqft
        Source: GAMLS #10821230 Report a problem
        8/7/2026Listed for sale$295,000$126/sqft
        Source: FMLS GA #7817637 Report a problem
        7/21/2026Listing removed$295,000$126/sqft
        Source: GAMLS #10792129 Report a problem
        7/14/2026Price change$295,000-3.3%$126/sqft
        Source: GAMLS #10792129 Report a problem
        7/9/2026Price change$305,000-4.7%$130/sqft
        Source: GAMLS #10792129 Report a problem
        7/6/2026Price change$320,000-3%$137/sqft
        Source: GAMLS #10792129 Report a problem
        6/24/2026Listed for sale$330,000+145.4%$141/sqft
        Source: GAMLS #10792129 Report a problem
        8/7/2000Sold$134,500$58/sqft
        Source: Agent Provided Report a problem

        Public tax history

        YearProperty taxesTax assessment
        2025$3,276 +40.7%$176,289 +30.4%
        2024$2,328 -6.4%$135,156 -1.9%
        2023$2,487 -2.4%$137,801 +8.6%
        2022$2,549 +20.3%$126,934 +36.5%
        2021$2,119 -4.5%$93,019 +1.6%
        2020$2,218 -0.6%$91,565 +6.6%
        2019$2,232 +17.3%$85,876 +1.8%
        2018$1,902 -9.7%$84,377
        2017$2,108 +10.7%$84,377
        2016$1,905 $84,377 +7.8%
        2015$1,905 +11.9%$78,266 0%
        2014$1,703 $78,267
        2013-- --
        2012-- --
        2011-- --
        2010-- --
        2009-- $87,032
        2008-- $87,032
        2007-- $87,032 +23.5%
        2006-- $70,470
        2005-- $70,470
        Find assessor info on the county website

        Monthly payment

        Est. payment

        Payment breakdown

        Explore the cost of this home by adjusting the details. Changes won't be saved.
        All calculations are estimates and provided by Zillow, Inc. for informational purposes only. Actual amounts may vary.
        HOA fees may include property taxes on listings classified as Co-Ops. Contact the listing agent and/or owner for fee details.
        See how much you could borrow to make a competitive offer.

        Climate risks

        Neighborhood: 31024

        Getting around

        23 / 100
        Car-Dependent
        23 / 100
        Somewhat Bikeable

        Nearby schools

        GreatSchools rating
        Schools provided by the listing agent
        • Elementary: Putnam
        • Middle: Putnam County
        • High: Putnam

        Source: GAMLS. This data may not be complete. We recommend contacting the local school district to confirm school assignments for this home.

        A local agent can set up tours, give advice and negotiate with sellers.

        A local lender can help you make sure your offer is ready when you are.

        Browse local experts