Skip main navigation
Sold for $365,275
  • $365,275

    102 Doya Ct, Central, SC 29630

    3beds
    2,185sqft
    Townhouse
    Built in 2023
    -- sqft lot
    $363,300 Zestimate®
    $167/sqft
    $2,604 Estimated rent

    Home value

    $363,300

    $345,000 - $385,000

    $2,604/mo

    Zestimate® history
    Loading
    Loading...

    Owner options

    List your home for rent

    $2,604/mo

    Rent Zestimate®

    Find your next renter with Zillow Rental Manager. Plus, with online applications, you can quickly screen prospective tenants – for free.

    Learn more

    $2,604/mo

    Rent Zestimate®

    Refinance and save

    $4,237/mo

    Est. payment

    Refinancing to a lower rate could help reduce your monthly payments and save thousands over the life of the loan.

    See today's rates

    $4,237/mo

    Est. payment

    Explore your selling options

    Work with a Zillow partner agent

    Leverage their expertise and Zillow's premium Showcase listings to get your home seen by more buyers.

    Get started

    List with your own agent

    Get your home in front of millions of buyers by listing it on Zillow.

    Learn how to do it

    Sell it yourself

    Take full control of how buyers see your home on Zillow by listing For Sale by Owner (FSBO).

    List your home

    What's special

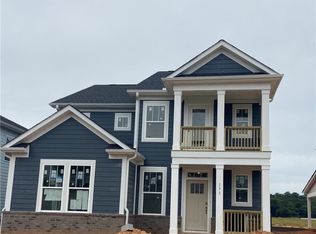
    Welcome to The Grange! Located in Clemson, SC, minutes from top ranked Clemson University, Lake Hartwell, Lake Keowee, and 35 minutes to Downtown Greenville. Situated just off Hwy. 123 and within the city limits of Clemson. Stay active with access to dining, shopping, trail systems, and the fine arts. The Grange offers award winning quality craftsman architecture, James Hardie Color Plus siding, and lawn maintenance included. When you enter the Summit from your covered front porch or 1 car garage, you will immediately notice how bright and open this home is. Adjacent to the spacious foyer is a study with french doors, perfect for a home office. There is a full bath and laundry off the foyer as well. As you continue down the hall you come into your open kitchen and living area. Features of the kitchen include beautiful white cabinetry, center island with sink, white granite countertops, tile backsplash, under cabinet lighting and stainless steel appliances including a gas range and built in convection microwave. The living room with its 12 foot ceilings and large windows gives plenty of natural light. Off the living room is a covered back porch with a ceiling fan, a perfect place to spend those summer evenings. The Owners Suite on the main level has an expansive walk in closet, double sinks, and a tile shower with a built in seat. Up the stairs are 2 additional bedrooms, a full bath with double sinks, and a bonus room for that extra living space you need. Other features include upgraded lvp flooring and carpet, a single car garage but double driveway and your lawn maintenance is included! Builder to pay first year of HOA Dues. This home will be complete by September so come by today to make it your own! LIMITED TIME INCENTIVE!! **4.99 interest rate based on 30-year FHA/VA/USDA fixed rate purchase money loan (up to $472,000)with an annual percentage rate (APR) of 5.744% and up to $6,000 in closing costs. Offer available on certain DRB Homes with loans locked through PrimeLending on or after 7/26/23, and which close by 9/25/23. See DRB Agent for full details.**

    Zillow last checked:

    Listing updated:

    Listed by:

    Emily Raines 864-303-4693,

    DRB Group South Carolina, LLC

    Bought with:

    David Eill, 112933

    Keller Williams Greenville Upstate

    Source: WUMLS,MLS#: 20265555MLS LogoOriginating MLS: Western Upstate Association of Realtors

    Facts & features

    Interior

    Bedrooms & bathrooms
    • Bedrooms: 3
    • Bathrooms: 3
    • Full bathrooms: 3
    • Main level bathrooms: 2
    • Main level bedrooms: 1
    Primary bedroom
    • Level: Main
    • Dimensions: 14x15
    Bedroom 2
    • Level: Upper
    • Dimensions: 13x11
    Bedroom 3
    • Level: Upper
    • Dimensions: 14x11
    Bonus room
    • Level: Upper
    • Dimensions: 10x15
    Kitchen
    • Level: Main
    • Dimensions: 11x7
    Laundry
    • Level: Main
    • Dimensions: 6x7
    Living room
    • Level: Main
    • Dimensions: 15x15
    Office
    • Level: Main
    • Dimensions: 15x10
    Heating
    • Natural Gas
    Cooling
    • Central Air, Electric
    Appliances
    • Included: Dishwasher, Disposal, Gas Oven, Gas Range, Gas Water Heater, Microwave, Plumbed For Ice Maker
    • Laundry: Washer Hookup, Electric Dryer Hookup
    Features
    • Ceiling Fan(s), Dual Sinks, French Door(s)/Atrium Door(s), Granite Counters, High Ceilings, Bath in Primary Bedroom, Main Level Primary, Pull Down Attic Stairs, Smooth Ceilings, Shower Only, Cable TV, Walk-In Closet(s)
    • Flooring: Carpet, Luxury Vinyl Plank
    • Doors: French Doors
    • Windows: Tilt-In Windows
    • Basement: None
    Interior area
    • Total structure area: 2,185
    • Total interior livable area: 2,185 sqft
    • Finished area above ground: 2,185
    • Finished area below ground: 0

    Property

    Parking
    • Total spaces: 1
    • Parking features: Attached, Garage
    • Attached garage spaces: 1
    Features
    • Levels: Two
    • Stories: 2
    • Patio & porch: Front Porch, Porch
    • Exterior features: Sprinkler/Irrigation, Porch
    Lot
    • Features: City Lot, Subdivision
    Details
    • Parcel number: 406400529818

    Construction

    Type & style
    • Home type: Townhouse
    • Architectural style: Craftsman
    • Property subtype: Townhouse
    Materials
    • Masonite, Stone
    • Foundation: Slab
    • Roof: Architectural,Shingle
    Condition
    • Under Construction
    • Year built: 2023
    Details
    • Builder name: Drb Homes

    Utilities & green energy

    • Sewer: Public Sewer
    • Water: Public
    • Utilities for property: Cable Available

    Community & neighborhood

    Security
    • Security features: Smoke Detector(s)
    Location
    • Region: Central
    • Subdivision: The Grange

    HOA & financial

    HOA
    • Has HOA: Yes
    • HOA fee: $2,136 annually

    Other

    Other facts
    • Listing agreement: Exclusive Right To Sell

    Price history

    DateEventPrice
    9/29/2023Sold$365,275-3.1%$167/sqft
    Source: WUMLS #20265555 Report a problem
    9/5/2023Pending sale$376,990$173/sqft
    Source: Greater Greenville AOR #1505734 Report a problem
    8/14/2023Listed for sale$376,990$173/sqft
    Source: Greater Greenville AOR #1505734 Report a problem

    Public tax history

    YearProperty taxesTax assessment
    2025$6,054 -4.8%$21,920
    2024$6,357 +3894.5%$21,920 +3814.3%
    2023$159 $560

    Find assessor info on the county website

    Neighborhood: 29630

    Nearby schools

    GreatSchools rating
    Schools provided by the listing agent
    • Elementary: Clemson Elem
    • Middle: R.C. Edwards Middle
    • High: D.W. Daniel High

    Source: WUMLS. This data may not be complete. We recommend contacting the local school district to confirm school assignments for this home.

    Get a cash offer in 3 minutes
    Find out how much your home could sell for in as little as 3 minutes with a no-obligation cash offer.
    Estimated market value
    $363,300
    Get a cash offer in 3 minutes
    Find out how much your home could sell for in as little as 3 minutes with a no-obligation cash offer.
    Estimated market value
    $363,300