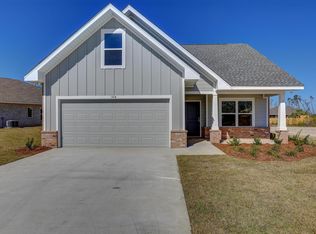
Price Improvement! Welcome to this beautifully maintained Craftsman-style home located at 102 Drew's Lane. Built in 2021, this 3 bedroom, 2 bath single family residence offers thoughtfully designed space. This home includes many upgrades that sets this house above the rest including Simpli Safe alarm system, custom hurricane fabric shutters and door brace for garage door, glass storm doors on the front and back of the home, Eufy 360 outdoor security camera system, Google Nest thermostat, My Q garage door access and so much more!
Inside the home boasts an open and inviting floor plan featuring 10 foot ceilings throughout the whole house, tray ceiling details in family and primary bedroom, and recessed lighting. The kitchen is the heart of the home, complete with a large island, pantry and stainless appliances-perfect for everyday living and entertaining. Plantation shutters have been installed throughout the house which bring an elevated element of design.
The split-bedroom layout provides added privacy, with a spacious primary suite and well-appointed secondary bedrooms. Luxury vinyl plank flooring flows through the main living areas, combining style and easy maintenance.
Enjoy outdoor living with a fenced in back yard, a covered porch and extended patio space along the back of the home. Additional neighborhood amenities include sidewalks, playground area and a walking path.
Centrally located, this home blends classic Craftsman with modern finishes and functionality-ready for its next owner to move in.
Call today for a private showing!
Sold for $365,000
$365,000
102 Drews Ln, Panama City, FL 32405
3beds
1,712sqft
Single Family Residence
Built in 2021
7,840 Square Feet Lot
$364,800 Zestimate®
$213/sqft
$2,573 Estimated rent
Home value
$364,800
$347,000 - $383,000
$2,573/mo
Zestimate® history
Owner options
List your home for rent
$2,573/mo
Rent Zestimate®
Find your next renter with Zillow Rental Manager. Plus, with online applications, you can quickly screen prospective tenants – for free.
$2,573/mo
Rent Zestimate®
Refinance and save
$2,359/mo
Est. payment
Refinancing to a lower rate could help reduce your monthly payments and save thousands over the life of the loan.
$2,359/mo
Est. payment
Explore your selling options
Work with a Zillow partner agent
Leverage their expertise and Zillow's premium Showcase listings to get your home seen by more buyers.
Get startedList with your own agent
Get your home in front of millions of buyers by listing it on Zillow.
Learn how to do itSell it yourself
Take full control of how buyers see your home on Zillow by listing For Sale by Owner (FSBO).
List your homeWhat's special
Split-bedroom layoutCovered porchSpacious primary suiteWell-appointed secondary bedroomsSimpli safe alarm systemGoogle nest thermostatCustom hurricane fabric shutters
Zillow last checked:
Listing updated:
Listed by:
Kim Timmins 850-814-7071,
Coldwell Banker Realty,
Irene S Harris 850-819-8366,
Coldwell Banker Realty
Bought with:
Cheryl A Wright, 3059224
Coldwell Banker Realty
Source: CPAR,MLS#: 786088 Originating MLS: Central Panhandle Association of REALTORS
Originating MLS: Central Panhandle Association of REALTORSFacts & features
Interior
Bedrooms & bathrooms
- Bedrooms: 3
- Bathrooms: 2
- Full bathrooms: 2
Rooms
- Room types: Bedroom, Dining Room, Family Room, Kitchen, Primary Bedroom
Primary bedroom
- Level: First
- Dimensions: 16 x 13
Bedroom
- Level: First
- Dimensions: 13 x 11
Bedroom
- Level: First
- Dimensions: 12 x 11
Dining room
- Level: First
- Dimensions: 11 x 11
Family room
- Level: First
- Dimensions: 17 x 12
Kitchen
- Level: First
- Dimensions: 13 x 11
Heating
- Electric
Cooling
- Ceiling Fan(s)
Appliances
- Included: Electric Range
Features
- Double Vanity, Main Level Primary, Soaking Tub, Separate Shower, Smart Thermostat, Walk-In Closet(s)
- Doors: Storm Door(s)
Interior area
- Total structure area: 1,712
- Total interior livable area: 1,712 sqft
Property
Parking
- Total spaces: 2
- Parking features: Garage, Garage Door Opener
- Garage spaces: 2
Features
- Patio & porch: Patio, Covered, Porch
- Exterior features: Patio
- Fencing: Fenced,Privacy
Lot
- Size: 7,840 Square Feet
- Dimensions: 53 x 153 x 54.5 x 137
- Features: Sprinkler System, Paved
Details
- Parcel number: 11528575010
- Zoning description: County, Resid Single Family
Construction
Type & style
- Home type: SingleFamily
- Architectural style: Craftsman
- Property subtype: Single Family Residence
Materials
- Brick, HardiPlank Type, Wood Frame
- Roof: Shingle
Condition
- New construction: No
- Year built: 2021
Utilities & green energy
- Sewer: Public Sewer
- Utilities for property: Electricity Available, High Speed Internet Available, Underground Utilities
Community & HOA
Community
- Security: Smoke Detector(s)
- Subdivision: Camryn's Crossing
HOA
- Has HOA: Yes
Location
- Region: Panama City
Financial & listing details
- Price per square foot: $213/sqft
- Tax assessed value: $312,642
- Annual tax amount: $4,093
- Date on market: 3/2/2026
- Cumulative days on market: 88 days
- Electric utility on property: Yes
Price history
| Date | Event | Price |
|---|---|---|
| 6/29/2026 | Sold | $365,000-0.7%$213/sqft |
Source:  CPAR #786088 Report a problem CPAR #786088 Report a problem | ||
| 5/30/2026 | Pending sale | $367,400$215/sqft |
Source: CPAR #786088 Report a problem | ||
| 5/15/2026 | Price change | $367,400-0.7%$215/sqft |
Source: CPAR #786088 Report a problem | ||
| 3/2/2026 | Listed for sale | $369,900+13.6%$216/sqft |
Source: CPAR #786088 Report a problem | ||
| 12/1/2021 | Sold | $325,500+1.4%$190/sqft |
Source: Public Record Report a problem | ||
| 11/2/2021 | Pending sale | $321,000$188/sqft |
Source: CPAR #718513 Report a problem | ||
| 10/29/2021 | Listed for sale | $321,000$188/sqft |
Source: CPAR #718513 Report a problem | ||
Public tax history
| Year | Property taxes | Tax assessment |
|---|---|---|
| 2024 | $3,884 +2.7% | $293,689 +3% |
| 2023 | $3,781 +9.7% | $285,135 +3% |
| 2022 | $3,445 | $276,830 |
| 2021 | -- | -- |
| 2020 | $687 +460.4% | $46,000 +444.7% |
| 2019 | $123 | $8,445 |
Find assessor info on the county website
Neighborhood: 32405
Nearby homes
- $342,0003 bd2 ba1.6k sqft102 Drews Ln, Lynn Haven, FL 32444Off Market

- $431,9004 bd3 ba2.1k sqft104 Drews Ln, Panama City, FL 32405Off Market
- $373,7003 bd2 ba1.9k sqft106 Drews Ln, Panama City, FL 32405Off Market
- $396,5004 bd3 ba2.1k sqft107 Drews Ln, Lynn Haven, FL 32444Off Market

- $361,6003 bd2 ba1.8k sqft108 Drews Ln, Panama City, FL 32405Off Market
- $114,6604.55 Acres103 Drews Ln, Panama city, FL 32405Off Market
- $24,4420.28 Acres14-3 S 14w, Panama City, FL 32405Off Market
- $6,02030.104 Acres14-3 S 14w, Panama City, FL 32405Off Market
Nearby schools
GreatSchools rating
- 3/10Hiland Park Elementary SchoolGrades: PK-5Distance: 1.4 mi
- 5/10Mowat Middle SchoolGrades: 6-8Distance: 2.1 mi
- 6/10A. Crawford Mosley High SchoolGrades: 9-12Distance: 1.6 mi
Schools provided by the listing agent
- Elementary: Hiland Park
- Middle: Mowat
- High: Mosley
Source: CPAR. This data may not be complete. We recommend contacting the local school district to confirm school assignments for this home.


Get pre-qualified for a loan
At Zillow Home Loans, we can pre-qualify you in as little as 5 minutes with no impact to your credit score.An equal housing lender. NMLS #10287.
Sell for more on Zillow
Get a Zillow Showcase℠ listing at no additional cost and you could sell for .
$364,800
2% more
+$7,296
With Zillow Showcase(estimated)
$372,096
- Florida
- Bay County
- Lynn Haven
- 32405
- 102 Drews Ln
Nearby cities
Nearby zip codes
Other Lynn Haven Topics
