Welcome to your perfect home in the sought-after 55+ community of Del Webb Lake Providence! This charming Vernon Hill floor plan is nestled on a quiet cul-de-sac, offering peace and privacy while being conveniently close to the interstate, shopping, and dining options.
Step inside to discover a newly painted, spacious, open layout featuring beautiful hardwood floors throughout. The large kitchen is a chef’s dream with ample counter space and storage, perfect for entertaining or everyday living. Enjoy the luxury of walk-in closets providing plenty of room for all your belongings.
Additional highlights include an energy-efficient tankless water heater and an extended covered patio that’s fenced in, ideal for relaxing outdoors or hosting friends and family in comfort and style. New storm shelter doubles as a vault in the garage.
Don’t miss the opportunity to live in this wonderful community with excellent amenities and a prime location. Your new home awaits!
Closed
$550,000
102 Drummers Way, Mount Juliet, TN 37122
3beds
1,944sqft
Single Family Residence, Residential
Built in 2014
7,405 Square Feet Lot
$543,700 Zestimate®
$283/sqft
$2,558 Estimated rent
Home value
$543,700
$511,000 - $576,000
$2,558/mo
Zestimate® history
Owner options
List your home for rent
$2,558/mo
Rent Zestimate®
Find your next renter with Zillow Rental Manager. Plus, with online applications, you can quickly screen prospective tenants – for free.
$2,558/mo
Rent Zestimate®
Refinance and save
$3,528/mo
Est. payment
Refinancing to a lower rate could help reduce your monthly payments and save thousands over the life of the loan.
$3,528/mo
Est. payment
Explore your selling options
Work with a Zillow partner agent
Leverage their expertise and Zillow's premium Showcase listings to get your home seen by more buyers.
Get startedList with your own agent
Get your home in front of millions of buyers by listing it on Zillow.
Learn how to do itSell it yourself
Take full control of how buyers see your home on Zillow by listing For Sale by Owner (FSBO).
List your homeWhat's special
Spacious open layoutExtended covered patioQuiet cul-de-sacLarge kitchenWalk-in closetsBeautiful hardwood floors
Zillow last checked:
Listing updated:
Listed by:
Derek Southworth 615-517-6666,
Vision Realty Partners, LLC
Bought with:
Lisa Swint, 265007
Compass
Source: RealTracs MLS as distributed by MLS GRID,MLS#: 3003766
Facts & features
Interior
Bedrooms & bathrooms
- Bedrooms: 3
- Bathrooms: 2
- Full bathrooms: 2
- Main level bedrooms: 3
Bedroom 1
- Features: Suite
- Level: Suite
- Area: 208 Square Feet
- Dimensions: 13x16
Bedroom 2
- Area: 121 Square Feet
- Dimensions: 11x11
Bedroom 3
- Area: 143 Square Feet
- Dimensions: 13x11
Primary bathroom
- Features: Double Vanity
- Level: Double Vanity
Dining room
- Features: Formal
- Level: Formal
- Area: 144 Square Feet
- Dimensions: 12x12
Kitchen
- Area: 144 Square Feet
- Dimensions: 12x12
Living room
- Features: Great Room
- Level: Great Room
- Area: 187 Square Feet
- Dimensions: 11x17
Heating
- Central, Natural Gas
Cooling
- Central Air
Appliances
- Included: Electric Oven
- Laundry: Electric Dryer Hookup, Washer Hookup
Features
- High Speed Internet
- Flooring: Wood
- Basement: None
Interior area
- Total structure area: 1,944
- Total interior livable area: 1,944 sqft
- Finished area above ground: 1,944
Property
Parking
- Total spaces: 2
- Parking features: Attached
- Attached garage spaces: 2
Features
- Levels: One
- Stories: 1
- Pool features: Association
- Fencing: Partial
Lot
- Size: 7,405 Square Feet
- Dimensions: 61.78 x 150 IRR
- Features: Cul-De-Sac
- Topography: Cul-De-Sac
Details
- Parcel number: 096E O 02300 000
- Special conditions: Standard
Construction
Type & style
- Home type: SingleFamily
- Property subtype: Single Family Residence, Residential
Condition
- New construction: No
- Year built: 2014
Utilities & green energy
- Sewer: Public Sewer
- Water: Public
- Utilities for property: Natural Gas Available, Water Available, Cable Connected, Underground Utilities
Community & HOA
Community
- Security: Security Gate, Security Guard, Security System
- Senior community: Yes
- Subdivision: Lake Providence Ph L
HOA
- Has HOA: Yes
- Amenities included: Fifty Five and Up Community, Clubhouse, Fitness Center, Gated, Park, Playground, Pool, Sidewalks, Tennis Court(s), Underground Utilities, Trail(s)
- HOA fee: $405 monthly
- Second HOA fee: $7,312 one time
Location
- Region: Mount Juliet
Financial & listing details
- Price per square foot: $283/sqft
- Tax assessed value: $398,100
- Annual tax amount: $2,009
- Date on market: 10/5/2025
Price history
| Date | Event | Price |
|---|---|---|
| 4/10/2026 | Sold | $550,000-6%$283/sqft |
Source:  RealTracs MLS as distributed by MLS GRID #3003766 Report a problem RealTracs MLS as distributed by MLS GRID #3003766 Report a problem | ||
| 3/31/2026 | Contingent | $585,000$301/sqft |
Source: RealTracs MLS as distributed by MLS GRID #3003766 Report a problem | ||
| 12/17/2025 | Price change | $585,000-2.5%$301/sqft |
Source: RealTracs MLS as distributed by MLS GRID #3003766 Report a problem | ||
| 10/29/2025 | Listed for sale | $600,000$309/sqft |
Source: RealTracs MLS as distributed by MLS GRID #3003766 Report a problem | ||
| 10/12/2025 | Listing removed | $600,000$309/sqft |
Source: RealTracs MLS as distributed by MLS GRID #3003766 Report a problem | ||
| 10/5/2025 | Listed for sale | $600,000+30.5%$309/sqft |
Source: RealTracs MLS as distributed by MLS GRID #3003766 Report a problem | ||
| 8/10/2021 | Sold | $459,900$237/sqft |
Source: RealTracs MLS as distributed by MLS GRID #2272371 Report a problem | ||
| 8/2/2021 | Pending sale | $459,900$237/sqft |
Source: RealTracs MLS as distributed by MLS GRID #2272371 Report a problem | ||
| 7/21/2021 | Contingent | $459,900$237/sqft |
Source: RealTracs MLS as distributed by MLS GRID #2272371 Report a problem | ||
| 7/16/2021 | Listed for sale | $459,900+28.3%$237/sqft |
Source: RealTracs MLS as distributed by MLS GRID #2272371 Report a problem | ||
| 4/4/2016 | Sold | $358,500+10.4%$184/sqft |
Source: Public Record Report a problem | ||
| 10/1/2014 | Sold | $324,860$167/sqft |
Source: Public Record Report a problem | ||
Public tax history
| Year | Property taxes | Tax assessment |
|---|---|---|
| 2025 | $2,188 +8.9% | $99,525 |
| 2024 | $2,009 | $99,525 |
| 2023 | $2,009 | $99,525 |
| 2022 | $2,009 | $99,525 |
| 2021 | -- | $99,525 +33.1% |
| 2020 | $2,009 +6.6% | $74,800 |
| 2019 | $1,884 -6.2% | $74,800 |
| 2018 | $2,009 +0% | $74,800 |
| 2017 | $2,008 -14.1% | $74,800 |
| 2016 | $2,339 +12.9% | $74,800 |
| 2015 | $2,072 +325.7% | $74,800 +325.7% |
| 2014 | $487 | $17,572 |
Find assessor info on the county website
Neighborhood: 37122
Nearby homes
- $750,500-- bd2 ba2.8k sqft100 Drummers Way, Mount Juliet, TN 37122Off Market
- $598,000-- bd2 ba1.6k sqft104 Drummers Way, Mount Juliet, TN 37122Off Market
- $642,200-- bd2 ba2.1k sqft149 Southern Way Blvd, Mount Juliet, TN 37122Off Market

- $709,0004 bd3 ba2.7k sqft106 Drummers Way, Mount Juliet, TN 37122Off Market
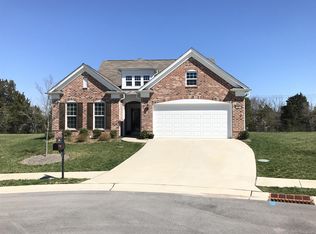
- $594,600-- bd2 ba1.7k sqft151 Southern Way Blvd, Mount Juliet, TN 37122Off Market
- $663,500-- bd2 ba2k sqft103 Drummers Way, Mount Juliet, TN 37122Off Market
- $581,900-- bd2 ba1.8k sqft108 Drummers Way, Mount Juliet, TN 37122Off Market
- $639,000-- bd2 ba2.1k sqft101 Drummers Way, Mount Juliet, TN 37122Off Market
Nearby schools
GreatSchools rating
- 9/10Rutland Elementary SchoolGrades: PK-5Distance: 0.3 mi
- 9/10Gladeville Middle SchoolGrades: 6-8Distance: 4.5 mi
- 7/10Wilson Central High SchoolGrades: 9-12Distance: 5.3 mi
Schools provided by the listing agent
- Elementary: Rutland Elementary
- Middle: West Wilson Middle School
- High: Wilson Central High School
Source: RealTracs MLS as distributed by MLS GRID. This data may not be complete. We recommend contacting the local school district to confirm school assignments for this home.
Get a cash offer in 3 minutes
Find out how much your home could sell for in as little as 3 minutes with a no-obligation cash offer.
Estimated market value
$543,700
Get a cash offer in 3 minutes
Find out how much your home could sell for in as little as 3 minutes with a no-obligation cash offer.
Estimated market value
$543,700
- Tennessee
- Wilson County
- Mount Juliet
- 37122
- 102 Drummers Way
Nearby cities
Nearby zip codes
Other Mount Juliet Topics
