Skip main navigation
Sold for $425,000
  • $425,000

    102 Duke Dr, Niceville, FL 32578

    4beds
    2,472sqft
    Single Family Residence
    Built in 1977
    0.34 Acres Lot
    $427,000 Zestimate®
    $172/sqft
    $3,063 Estimated rent

    Home value

    $427,000

    $389,000 - $470,000

    $3,063/mo

    Zestimate® history
    Loading
    Loading...

    Owner options

    List your home for rent

    $3,063/mo

    Rent Zestimate®

    Find your next renter with Zillow Rental Manager. Plus, with online applications, you can quickly screen prospective tenants – for free.

    Learn more

    $3,063/mo

    Rent Zestimate®

    Refinance and save

    $2,719/mo

    Est. payment

    Refinancing to a lower rate could help reduce your monthly payments and save thousands over the life of the loan.

    See today's rates

    $2,719/mo

    Est. payment

    Explore your selling options

    Work with a Zillow partner agent

    Leverage their expertise and Zillow's premium Showcase listings to get your home seen by more buyers.

    Get started

    List with your own agent

    Get your home in front of millions of buyers by listing it on Zillow.

    Learn how to do it

    Sell it yourself

    Take full control of how buyers see your home on Zillow by listing For Sale by Owner (FSBO).

    List your home

    What's special

    Two master suitesTranquil sitting areaSpacious bedroomsCorian counter-topsEnchanting outdoor spacesYard buildingWelcoming layout
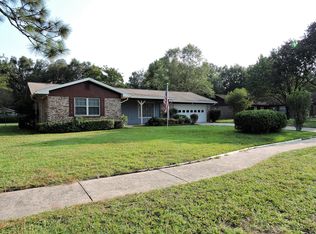
    VA Assumable Loan available with a 2.75% interest rate!! Discover your dream home in this charming and spacious 4BR, 3BA home plus a large Florida Room nestled in a prime Niceville location! This great home offers a welcoming layout for you and your family to enjoy and its great location within only minutes from shopping, restaurants, A+ schools, and military bases make this the perfect home you have been searching for in Niceville! This lovely home has TWO master suites in addition to two spacious bedrooms (one with built in wooden bookshelves) sharing a hall bath. Solid-surface flooring throughout with hardwood and tile. The formal living room and dining room are both easily accessible from the well -equipped kitchen with dine-in kitchen area & laundry room adjacent to the kitchen. The kitchen boasts 42'' maple cabinets, Corian counter-tops, recessed lighting, gas stove/oven (2019) and offers a ton of natural light, which brings together all the elements of a great home. Heated/cooled Florida Room to enjoy the sunlight and plenty of room to entertain friends! This Florida Room has so much natural light from all the windows and could easily serve as a great playroom, family room, or den; there are so many options. Recent updates include a newer roof (2020), 10' of attic insulation, HVAC (2017), new water heater (2023), new refrigerator and dishwasher (2021). You will love the huge, fully fenced back yard from the Florida Room located off the kitchen and dining room. With a large 0.34 acres lot this home offers enchanting outdoor spaces, and its sizable backyard where one can unwind in the tranquil sitting area or indulge in fun activities! One can truly relax and enjoy the beauty of the outdoors in this special spot! There is a yard building for extra storage and a shade structure in the back yard being offered As-Is. Home has a detached 1- car garage and an extended driveway for extra parking that is functional and convenient with ample space for your outdoor toys. Tucked away in a quiet cul-de-sac this home has it all; space, location, and freedom to live your way. With no HOA, and with being so close to Eglin, ideally located near top-rated schools, parks, great shopping/dining and the sugar-white beaches of Okaloosa County your family will thrive. Don't miss this opportunity to become a homeowner in an established neighborhood with sidewalks, mature landscaping, and zoned for top-rated Niceville schools! Call for your appointment today!

    Zillow last checked:

    Listing updated:

    Listed by:

    Ela M Stinebaugh,

    Century 21 AllPoints Realty

    Bought with:

    Kenneth M Wright, 3083471

    Century 21 AllPoints Realty

    Deneen M Sufnar, 3119791

    Century 21 AllPoints Realty

    Source: ECAOR,MLS#: 982097MLS Logo

    Facts & features

    Interior

    Bedrooms & bathrooms
    • Bedrooms: 4
    • Bathrooms: 3
    • Full bathrooms: 3
    Primary bedroom
    • Level: First
    • Area: 400 Square Feet
    • Dimensions: 20 x 20
    Bedroom
    • Level: First
    • Area: 130 Square Feet
    • Dimensions: 13 x 10
    Dining room
    • Level: First
    • Area: 192 Square Feet
    • Dimensions: 16 x 12
    Florida room
    • Level: First
    • Area: 312 Square Feet
    • Dimensions: 24 x 13
    Kitchen
    • Level: First
    • Area: 147 Square Feet
    • Dimensions: 21 x 7
    Living room
    • Level: First
    • Area: 234 Square Feet
    • Dimensions: 18 x 13
    Heating
    • Natural Gas
    Cooling
    • Central Air, Ceiling Fan(s)
    Appliances
    • Included: Dishwasher, Disposal, Microwave, Refrigerator, Solar Hot Water
    • Laundry: Washer/Dryer Hookup
    Features
    • Bookcases, Crown Molding
    • Flooring: Hardwood, Tile
    • Windows: Window Treatments
    • Common walls with other units/homes: No Common Walls
    Interior area
    • Total structure area: 2,472
    • Total interior livable area: 2,472 sqft

    Property

    Parking
    • Total spaces: 1
    • Parking features: Detached, Guest, Oversized, RV Access/Parking
    • Garage spaces: 1
    Features
    • Stories: 1
    • Patio & porch: Covered, Screened
    • Exterior features: Private Yard
    • Fencing: Full
    Lot
    • Size: 0.34 Acres
    • Dimensions: 150 x 100
    • Features: Cul-De-Sac, Level
    Details
    • Additional structures: Workshop
    • Parcel number: 051S22249100030020
    • Zoning description: Resid Single Family

    Construction

    Type & style
    • Home type: SingleFamily
    • Architectural style: Traditional
    • Property subtype: Single Family Residence
    Materials
    • Siding Brick Some, Vinyl Siding, Trim Vinyl
    • Foundation: Slab
    • Roof: Composition
    Condition
    • Construction Complete
    • New construction: No
    • Year built: 1977

    Utilities & green energy

    • Water: Public

    Community & HOA

    Community
    • Security: Smoke Detector(s)
    • Subdivision: COLLEGE WOOD
    Location
    • Region: Niceville

    Financial & listing details

    • Price per square foot: $172/sqft
    • Tax assessed value: $375,321
    • Annual tax amount: $3,286
    • Date on market: 7/31/2025
    • Road surface type: Paved

    Price history

    DateEventPrice
    12/12/2025Sold$425,000-4.3%$172/sqft
    Source: ECAOR #982097 Report a problem
    11/20/2025Pending sale$443,900$180/sqft
    Source: ECAOR #982097 Report a problem
    10/7/2025Price change$443,900-2.2%$180/sqft
    Source: ECAOR #982097 Report a problem
    7/31/2025Listed for sale$453,900+30.1%$184/sqft
    Source: ECAOR #982097 Report a problem
    7/22/2020Sold$348,900$141/sqft
    Source: Public Record Report a problem
    5/12/2020Pending sale$348,900$141/sqft
    Source: Keller Williams Emerald Coast Realty #844606 Report a problem
    4/24/2020Listed for sale$348,900+36.3%$141/sqft
    Source: Keller Williams Realty Nville #844606 Report a problem
    2/21/2017Listing removed$1,500$1/sqft
    Source: Residential Real Estate #767715 Report a problem
    2/2/2017Listed for rent$1,500$1/sqft
    Source: Coldwell Banker Residential Real Estate - Niceville #767715 Report a problem
    2/2/2017Listing removed$255,900$104/sqft
    Source: Coldwell Banker Residential Real Estate - Niceville #761786 Report a problem
    11/18/2016Price change$255,900+0.4%$104/sqft
    Source: Coldwell Banker Residential Real Estate - Niceville #761786 Report a problem
    10/1/2016Listed for sale$255,000+15.9%$103/sqft
    Source: Coldwell Banker Residential Real Estate - Niceville #761786 Report a problem
    8/3/2009Sold$220,000-2.2%$89/sqft
    Source: Public Record Report a problem
    6/22/2009Price change$225,000-5.9%$91/sqft
    Source: John W Minger #517175 Report a problem
    5/30/2009Listed for sale$239,000$97/sqft
    Source: Century 21 #517175 Report a problem

    Public tax history

    YearProperty taxesTax assessment
    2024-- $305,462 +3%
    2023$3,424 +4.9%$296,565 +3%
    2022$3,265 +0.5%$287,927 +3%
    2021$3,248 -1.9%$279,541 +14.8%
    2020$3,310 +5.7%$243,434 +7%
    2019$3,131 +6.1%$227,411 +7.3%
    2018$2,951 $211,931 +24%
    2017$2,951 +63.5%$170,888 +2.1%
    2016$1,805 +2.9%$167,373 +0.7%
    2015$1,754 -1.9%$166,210 +0.8%
    2014$1,789 $164,891 +9.7%
    2013-- $150,356 +1.3%
    2012-- $148,385 -2.9%
    2011-- $152,829 +2.9%
    2010-- $148,531 +37.7%
    2009-- $107,895 +0.1%
    2008-- $107,787 +3%
    2007-- $104,648 +2.5%
    2006-- $102,096 +3%
    2005-- $99,122 +3%
    2004-- $96,235 +1.9%
    2003-- $94,441 +2.4%
    2002-- $92,228 +1.6%
    2001-- $90,776
    Find assessor info on the county website

    Neighborhood: 32578

    Nearby schools

    GreatSchools rating
    Schools provided by the listing agent
    • Elementary: Edge
    • Middle: Ruckel
    • High: Niceville

    Source: ECAOR. This data may not be complete. We recommend contacting the local school district to confirm school assignments for this home.

    Get pre-qualified for a loan
    At Zillow Home Loans, we can pre-qualify you in as little as 5 minutes with no impact to your credit score.

    An equal housing lender. NMLS #10287.

    Sell for more on Zillow
    Get a Zillow Showcase℠ listing at no additional cost and you could sell for .
    $427,000
    2% more
    +$8,540
    With Zillow Showcase(estimated)
    $435,540