This one checks every box and then some. Tucked away on a quiet cul-de-sac with quick access to Hwy 55/64, I-540, Cary, Morrisville, Holly Springs, RDU, and RTP, this spacious and beautifully updated home delivers the lifestyle, space, and convenience today's buyers seek. Step inside to brand new engineered hardwood floors flowing throughout the entire main level, freshly painted cabinets, and new lighting throughout, the kind of updates that feel brand new without the brand new price tag. The kitchen features granite countertops and a breakfast bar that opens to a bright, sunny breakfast nook. A formal dining room adds elegance when the occasion calls for it, while the expansive family room with a gas fireplace is the space everyone gravitates toward. A main-level flex space works beautifully as a home office, playroom, or whatever your lifestyle demands. The first-floor primary suite is a rare and coveted feature a private retreat that makes everyday living feel effortless. Upstairs, 5 generously sized bedrooms and 2 full bathrooms offer room for everyone, plus 2 bonus spaces one with two closets that could easily serve as a sixth bedroom. The flexibility here is truly unmatched. Outside, the screened porch is the perfect spot to unwind in any season, overlooking a low-maintenance natural backyard with privacy trees that create a peaceful, secluded escape without the upkeep. Fresh interior paint, a new A/C in 2024, and a new water heater in 2025 mean the big items are already handled. Thoughtfully maintained, beautifully updated, and perfectly positioned this home is ready for its next chapter.
For sale
Price cut: $20K (7/2)
$675,000
102 Dumont Ct, Apex, NC 27502
5beds
3,265sqft
Single Family Residence, Residential
Built in 2000
10,018 Square Feet Lot
$-- Zestimate®
$207/sqft
$19/mo HOA
What's special
Breakfast barMain-level flex spaceNew lighting throughoutFresh interior paintBright sunny breakfast nookGranite countertopsQuiet cul-de-sac
- 74 days |
- 2,369 |
- 153 |
Likely to sell faster than
Zillow last checked:
Listing updated:
Listed by:
Tina Caul 919-665-8210,
EXP Realty LLC,
Emily Brown 919-812-1172,
EXP Realty LLC
Source: Doorify MLS,MLS#: 10165785
Facts & features
Interior
Bedrooms & bathrooms
- Bedrooms: 5
- Bathrooms: 4
- Full bathrooms: 3
- 1/2 bathrooms: 1
Heating
- Electric, Forced Air, Heat Pump, Natural Gas
Cooling
- Central Air, Electric
Appliances
- Included: Dishwasher, Disposal, Double Oven, Electric Cooktop, Gas Water Heater, Microwave, Plumbed For Ice Maker, Oven, Water Heater
- Laundry: Electric Dryer Hookup, Inside, Laundry Room, Main Level, Washer Hookup
Features
- Bathtub/Shower Combination, Ceiling Fan(s), Double Vanity, Entrance Foyer, Granite Counters, High Ceilings, Kitchen Island, Open Floorplan, Pantry, Master Downstairs, Recessed Lighting, Separate Shower, Smooth Ceilings, Soaking Tub, Tray Ceiling(s), Walk-In Closet(s), Walk-In Shower, Water Closet
- Flooring: Carpet, Vinyl, Tile
- Number of fireplaces: 1
- Fireplace features: Family Room, Fireplace Screen, Gas, Gas Log
Interior area
- Total structure area: 3,265
- Total interior livable area: 3,265 sqft
- Finished area above ground: 3,265
- Finished area below ground: 0
Video & virtual tour
Property
Parking
- Total spaces: 4
- Parking features: Attached, Concrete, Driveway, Garage, Garage Faces Front, Inside Entrance, Paved
- Attached garage spaces: 2
- Uncovered spaces: 2
Features
- Levels: Two
- Stories: 2
- Patio & porch: Covered, Deck, Front Porch, Porch, Screened
- Exterior features: Rain Gutters
- Has view: Yes
Lot
- Size: 10,018 Square Feet
- Dimensions: 77 x 132 x 77 x 132
- Features: Back Yard, Cleared, Front Yard, Hardwood Trees, Landscaped
Details
- Parcel number: 0743033849
- Zoning: MD-CU
- Special conditions: Standard
Construction
Type & style
- Home type: SingleFamily
- Architectural style: Transitional
- Property subtype: Single Family Residence, Residential
Materials
- Brick Veneer, Lap Siding, Vinyl Siding
- Roof: Shingle
Condition
- New construction: No
- Year built: 2000
Utilities & green energy
- Sewer: Public Sewer
- Water: Public
Community & HOA
Community
- Subdivision: Montclair
HOA
- Has HOA: Yes
- Services included: Maintenance Grounds
- HOA fee: $115 semi-annually
Location
- Region: Apex
Financial & listing details
- Price per square foot: $207/sqft
- Tax assessed value: $703,105
- Annual tax amount: $6,158
- Date on market: 5/8/2026
Estimated market value
Not available
Estimated sales range
Not available
Not available
Price history
| Date | Event | Price |
|---|---|---|
| 7/2/2026 | Price change | $675,000-2.9%$207/sqft |
Source:  Doorify MLS #10165785 Report a problem Doorify MLS #10165785 Report a problem | ||
| 5/20/2026 | Price change | $695,000-2%$213/sqft |
Source: Doorify MLS #10165785 Report a problem | ||
| 5/8/2026 | Listed for sale | $709,000+2.9%$217/sqft |
Source: Doorify MLS #10165785 Report a problem | ||
| 10/29/2025 | Listing removed | $689,000$211/sqft |
Source: Doorify MLS #10111677 Report a problem | ||
| 9/26/2025 | Price change | $689,000-4.2%$211/sqft |
Source: Doorify MLS #10111677 Report a problem | ||
| 9/17/2025 | Price change | $719,000-4%$220/sqft |
Source: Doorify MLS #10111677 Report a problem | ||
| 7/25/2025 | Listed for sale | $749,000+70.2%$229/sqft |
Source: Doorify MLS #10111677 Report a problem | ||
| 12/11/2020 | Sold | $440,000+53.3%$135/sqft |
Source: Doorify MLS #2344572 Report a problem | ||
| 3/13/2009 | Sold | $287,000+16.9%$88/sqft |
Source: Public Record Report a problem | ||
| 6/21/2002 | Sold | $245,500+0.2%$75/sqft |
Source: Public Record Report a problem | ||
| 3/1/2001 | Sold | $245,000$75/sqft |
Source: Public Record Report a problem | ||
Public tax history
| Year | Property taxes | Tax assessment |
|---|---|---|
| 2025 | $6,159 +2.3% | $703,105 |
| 2024 | $6,021 +18.6% | $703,105 +52.5% |
| 2023 | $5,077 +6.5% | $461,029 |
| 2022 | $4,766 +4% | $461,029 |
| 2021 | $4,584 +1% | $461,029 |
| 2020 | $4,538 +10.7% | $461,029 +28.3% |
| 2019 | $4,101 | $359,360 |
| 2018 | $4,101 +14.1% | $359,360 |
| 2017 | $3,596 +1.5% | $359,360 |
| 2016 | $3,544 -3.1% | $359,360 -0.7% |
| 2015 | $3,656 | $361,971 |
| 2014 | -- | $361,971 |
| 2013 | -- | $361,971 |
| 2012 | -- | $361,971 |
| 2011 | -- | $361,971 |
| 2010 | -- | $361,971 |
| 2009 | -- | $361,971 |
| 2008 | -- | -- |
| 2007 | -- | -- |
| 2006 | -- | -- |
| 2005 | -- | -- |
| 2004 | -- | -- |
| 2003 | -- | -- |
| 2002 | -- | -- |
Find assessor info on the county website
Monthly payment
Est. payment
Payment breakdown
Explore the cost of this home by adjusting the details. Changes won't be saved.Climate risks
Neighborhood: 27502
Nearby schools
GreatSchools rating
- 9/10Salem ElementaryGrades: PK-5Distance: 1 mi
- 10/10Salem MiddleGrades: 6-8Distance: 1.1 mi
- 10/10Green Hope HighGrades: 9-12Distance: 2.7 mi
Schools provided by the listing agent
- Elementary: Wake - Salem Elementary
- Middle: Wake - Salem Middle
- High: Wake - Green Hope High
Source: Doorify MLS. This data may not be complete. We recommend contacting the local school district to confirm school assignments for this home.
- $361,9715 bd4 ba3.2k sqft102 Dumont Ct, Apex, NC 27523Off Market
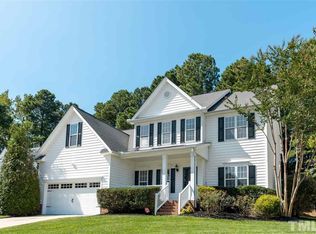
- $379,6085 bd4 ba3.5k sqft100 Dumont Ct, Apex, NC 27523Off Market

- $677,4004 bd3 ba2.7k sqft104 Dumont Ct, Apex, NC 27523Off Market

- $605,0003 bd3 ba2.1k sqft117 Whitehaven Ln, Cary, NC 27519Sold

- $495,8004 bd3 ba1.6k sqft115 Whitehaven Ln, Cary, NC 27519Off Market
- $861,8005 bd4 ba3.4k sqft106 Dumont Ct, Apex, NC 27523Off Market
- $843,6005 bd4 ba3.5k sqft103 Dumont Ct, Apex, NC 27523Off Market
- $866,400-- bd4 ba3.6k sqft105 Dumont Ct, Apex, NC 27523Off Market
A local agent can set up tours, give advice and negotiate with sellers.
Similar homes
- $650,0004 bd3 ba2.1k sqft102 Stenness Ct, Apex, NC 27502For Sale
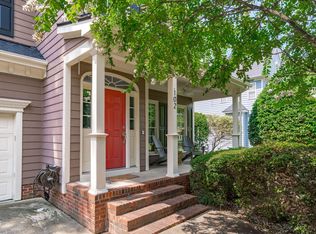
 MLS ID #10179021, Nancy Grace. Doorify MLS
 - $895,0005 bd4 ba3.3k sqft215 Lansbrooke Ln, Apex, NC 27502For Sale
 MLS ID #10179403, Courtnay Borleske. Doorify MLS
 - $525,0004 bd3 ba1.8k sqft308 Burnt Pine Ct, Apex, NC 27502For Sale
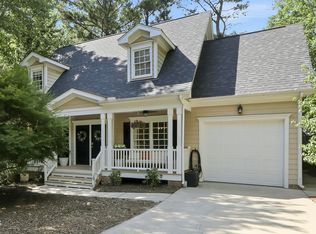 MLS ID #10180394, Anna Powell. Doorify MLS
 - $689,0004 bd4 ba2.3k sqft1645 Wilde Bnd, Apex, NC 27523For Sale
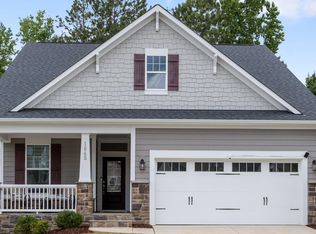 MLS ID #10176198, Taralyn Farrell. Doorify MLS
 - $709,9004 bd4 ba2.7k sqft2081 Florine Dr, Apex, NC 27502For SaleMLS ID #10168209, Scott Hoffman. Doorify MLS
- $575,0003 bd3 ba2.1k sqft1006 Napa Pl, Apex, NC 27502For SaleMLS ID #10171684, Diana Lynn Edwards. Doorify MLS
- $550,0004 bd4 ba2.4k sqft208 Log Pond Ct, Apex, NC 27502For SaleMLS ID #10164174, Jordan Clark. Doorify MLS
- $900,0004 bd3 ba2.9k sqft310 Riggsbee Farm Dr, Cary, NC 27519For SaleMLS ID #10181183, Linda Craft. Doorify MLS
- $550,0004 bd3 ba1.9k sqft4205 Winding Oak Way, Apex, NC 27539For Sale
 MLS ID #1228227, Christy Donaldson. Triad MLS
 - $765,0004 bd3 ba2.7k sqft2464 Emily Brook Way, Apex, NC 27523For SaleMLS ID #10162743, Joe Matthews. Doorify MLS
- $637,0004 bd4 ba3.6k sqft104 Big Laurel Ct, Holly Springs, NC 27540For SaleMLS ID #10174773, Aljerald Dantwan Butcher. Doorify MLS
- $820,0004 bd4 ba3.2k sqft2240 Madison Creek Dr, Apex, NC 27502For SaleMLS ID #10163571, Michael Wolgin. Doorify MLS
- $845,0005 bd4 ba3.2k sqft2966 Rise And Shine Rd, Apex, NC 27502For SaleMLS ID #10163895, Yiyi Jiang. Doorify MLS
- $749,0005 bd3 ba3.2k sqft101 Greygate Pl, Cary, NC 27518For SaleMLS ID #10172026, Mary Kromenhoek. Doorify MLS
- $749,0004 bd4 ba2.9k sqft2101 Chicora Wood Dr, Raleigh, NC 27606For SaleMLS ID #10179289, April Auman. Doorify MLS
- $915,0005 bd4 ba3.7k sqft405 Gartrell Way, Cary, NC 27519For SaleMLS ID #10175306, Shreyans Kochar. Doorify MLS
- $749,0004 bd3 ba3.2k sqft503 Cricketfield Ln, Cary, NC 27518For SaleMLS ID #10178533, Teresa Lloyd. Doorify MLS
- $674,1504 bd3 ba2.7k sqft8104 Knebworth Ct, Raleigh, NC 27613For SaleMLS ID #10165872, Terri Poulsen. Doorify MLS
- $665,0005 bd4 ba3k sqft128 Pointe Park Cir, Holly Springs, NC 27540For SaleMLS ID #10165924, Heather Larose. Doorify MLS
- $700,0004 bd3 ba2.8k sqft4205 Worley Dr, Raleigh, NC 27613For SaleMLS ID #10165451, Jim Allen. Doorify MLS
