Skip main navigation
Sold for $585,000
  • $585,000

    102 Dungannon Loop, Clayton, NC 27520

    5beds
    3,135sqft
    Single Family Residence
    Built in 2022
    0.33 Acres Lot
    $580,900 Zestimate®
    $187/sqft
    $2,883 Estimated rent

    Home value

    $580,900

    $540,000 - $627,000

    $2,883/mo

    Zestimate® history
    Loading
    Loading...

    Owner options

    List your home for rent

    $2,883/mo

    Rent Zestimate®

    Find your next renter with Zillow Rental Manager. Plus, with online applications, you can quickly screen prospective tenants – for free.

    Learn more

    $2,883/mo

    Rent Zestimate®

    Refinance and save

    $3,750/mo

    Est. payment

    Refinancing to a lower rate could help reduce your monthly payments and save thousands over the life of the loan.

    See today's rates

    $3,750/mo

    Est. payment

    Explore your selling options

    Work with a Zillow partner agent

    Leverage their expertise and Zillow's premium Showcase listings to get your home seen by more buyers.

    Get started

    List with your own agent

    Get your home in front of millions of buyers by listing it on Zillow.

    Learn how to do it

    Sell it yourself

    Take full control of how buyers see your home on Zillow by listing For Sale by Owner (FSBO).

    List your home

    What's special

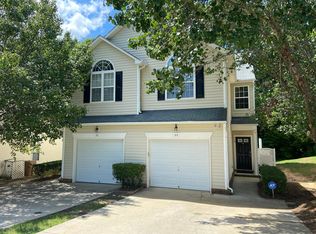
    Welcome to this stunning 5-bedroom, 3.5-bath home, offering over 3,000 square feet of elegantly designed living space in the heart of Clayton. This property perfectly combines comfort, style, and luxury. As you approach, the inviting front porch sets the tone for what lies inside. Step through the front door and experience the bright, open-concept floor plan. The modern kitchen, equipped with stainless steel appliances and generous counter space, effortlessly flows into the living and dining areas—ideal for both everyday living and entertaining. The main level also features a dedicated office space, making it convenient for remote work or study. Upstairs, the spacious primary suite is a luxurious retreat. It boasts two walk-in closets, a cozy sitting area, and a spa-like en-suite bath with a walk-in tiled shower. Four additional well-sized bedrooms provide plenty of room for family or guests. Step outside to the serene back deck, perfect for enjoying your morning coffee or unwinding in the evening, and take advantage of the fully fenced backyard—ideal for privacy, pets, or outdoor activities. Don't miss the chance to make this exceptional home yours. Lending incentives are available with our preferred lender!

    Zillow last checked:

    Listing updated:

    Listed by:

    Sal Stammetti 336-552-3727,

    All About You Realty

    Bought with:

    Alicia Dixon, 325349

    RE/MAX United

    Source: Doorify MLS,MLS#: 10059729MLS Logo

    Facts & features

    Interior

    Bedrooms & bathrooms
    • Bedrooms: 5
    • Bathrooms: 4
    • Full bathrooms: 3
    • 1/2 bathrooms: 1
    Primary bedroom
    • Level: Second
    • Area: 28880 Square Feet
    • Dimensions: 190 x 152
    Bedroom 2
    • Level: Second
    • Area: 11979 Square Feet
    • Dimensions: 99 x 121
    Bedroom 3
    • Level: Second
    • Area: 14144 Square Feet
    • Dimensions: 136 x 104
    Bedroom 4
    • Level: Second
    • Area: 11772 Square Feet
    • Dimensions: 108 x 109
    Bedroom 5
    • Level: Second
    • Area: 11550 Square Feet
    • Dimensions: 110 x 105
    Primary bathroom
    • Level: Second
    • Area: 14490 Square Feet
    • Dimensions: 115 x 126
    Bathroom 2
    • Level: Second
    • Area: 46410 Square Feet
    • Dimensions: 910 x 51
    Bathroom 3
    • Level: Second
    • Area: 9265 Square Feet
    • Dimensions: 85 x 109
    Bathroom 4
    • Level: Main
    • Area: 2838 Square Feet
    • Dimensions: 33 x 86
    Bonus room
    • Description: Can also be used as 6th BR
    • Level: Second
    • Area: 17182 Square Feet
    • Dimensions: 142 x 121
    Breakfast room
    • Level: Main
    • Area: 14278 Square Feet
    • Dimensions: 118 x 121
    Dining room
    • Level: Main
    • Area: 16848 Square Feet
    • Dimensions: 156 x 108
    Kitchen
    • Level: Main
    • Area: 18513 Square Feet
    • Dimensions: 121 x 153
    Living room
    • Level: Main
    • Area: 2888 Square Feet
    • Dimensions: 19 x 152
    Office
    • Level: Main
    • Area: 16950 Square Feet
    • Dimensions: 150 x 113
    Other
    • Description: Sitting room in Primary
    • Level: Second
    • Area: 11934 Square Feet
    • Dimensions: 117 x 102
    Heating
    • Heat Pump
    Cooling
    • Central Air
    Appliances
    • Included: Built-In Gas Range, Dishwasher
    Features
    • Entrance Foyer, Kitchen Island, Open Floorplan, Pantry, Walk-In Closet(s), Walk-In Shower
    • Flooring: Carpet, Wood
    Interior area
    • Total structure area: 3,135
    • Total interior livable area: 3,135 sqft
    • Finished area above ground: 3,135
    • Finished area below ground: 0

    Property

    Parking
    • Total spaces: 2
    • Parking features: Garage Faces Side, Garage, Garage Door Opener
    • Garage spaces: 2
    Features
    • Levels: Two
    • Stories: 2
    • Patio & porch: Deck
    • Exterior features: Rain Gutters, Fenced Yard
    • Fencing: Back Yard,Full,Wood
    Lot
    • Size: 0.33 Acres
    Details
    • Parcel number: 06F04083W
    • Special conditions: Standard

    Construction

    Type & style
    • Home type: SingleFamily
    • Architectural style: Craftsman,Traditional
    • Property subtype: Single Family Residence
    Materials
    • Fiber Cement, Stone
    • Foundation: Other
    • Roof: Shingle
    Condition
    • New construction: No
    • Year built: 2022

    Utilities & green energy

    • Sewer: Public Sewer
    • Water: Public

    Community & HOA

    Community
    • Features: Clubhouse, Pool, Street Lights
    • Subdivision: Wellesley
    HOA
    • Has HOA: Yes
    • Amenities included: Clubhouse, Maintenance, Pool
    • Services included: None
    • HOA fee: $130 monthly
    • HOA name: Wellesley HOA - Elite Mgt
    • HOA phone: 919-233-7660
    Location
    • Region: Clayton

    Financial & listing details

    • Price per square foot: $187/sqft
    • Tax assessed value: $388,720
    • Annual tax amount: $3,508
    • Date on market: 10/25/2024
    • Listing agreement: Exclusive Right To Sell
    • Listing terms: Cash,Conventional,FHA,USDA Loan,VA Loan

    Price history

    DateEventPrice
    4/21/2025Sold$585,000$187/sqft
    Source: Doorify MLS #10059729 Report a problem
    3/7/2025Pending sale$585,000$187/sqft
    Source: Doorify MLS #10059729 Report a problem
    3/3/2025Price change$585,000-1.7%$187/sqft
    Source: Doorify MLS #10059729 Report a problem
    2/6/2025Price change$595,000-0.8%$190/sqft
    Source: Doorify MLS #10059729 Report a problem
    12/19/2024Price change$600,000-0.8%$191/sqft
    Source: Doorify MLS #10059729 Report a problem
    10/25/2024Listed for sale$605,000+4.5%$193/sqft
    Source: Doorify MLS #10059729 Report a problem
    8/31/2022Listing removed--
    Source: Mungo Homes, Inc Report a problem
    8/30/2022Sold$579,000+0.1%$185/sqft
    Source: Public Record Report a problem
    1/30/2022Pending sale$578,530$185/sqft
    Source: Doorify MLS #2424660 Report a problem
    1/26/2022Price change$578,530+0.8%$185/sqft
    Source: Doorify MLS #2424660 Report a problem
    12/29/2021Listed for sale$574,045$183/sqft
    Source: Doorify MLS #2424660 Report a problem

    Public tax history

    YearProperty taxesTax assessment
    2025$3,508 +11.4%$552,470 +42.1%
    2024$3,149 +3.5%$388,720
    2023$3,042 +516.4%$388,720 +547.9%
    2022$494 $60,000
    Find assessor info on the county website

    Neighborhood: 27520

    Nearby schools

    GreatSchools rating
    Schools provided by the listing agent
    • Elementary: Johnston - Cleveland Elementary
    • Middle: Johnston - Cleveland Middle
    • High: Cleveland County Schools

    Source: Doorify MLS. This data may not be complete. We recommend contacting the local school district to confirm school assignments for this home.

    Get a cash offer in 3 minutes
    Find out how much your home could sell for in as little as 3 minutes with a no-obligation cash offer.
    Estimated market value
    $580,900
    Get a cash offer in 3 minutes
    Find out how much your home could sell for in as little as 3 minutes with a no-obligation cash offer.
    Estimated market value
    $580,900