Skip main navigation
Sold for $650,000
  • $650,000

    102 Dutchman Ct, Stephenson, VA 22656

    5beds
    4,805sqft
    Single Family Residence
    Built in 2016
    6,534 Square Feet Lot
    $680,300 Zestimate®
    $135/sqft
    $3,829 Estimated rent

    Home value

    $680,300

    $646,000 - $714,000

    $3,829/mo

    Zestimate® history
    Loading
    Loading...

    Owner options

    List your home for rent

    $3,829/mo

    Rent Zestimate®

    Find your next renter with Zillow Rental Manager. Plus, with online applications, you can quickly screen prospective tenants – for free.

    Learn more

    $3,829/mo

    Rent Zestimate®

    Refinance and save

    $3,804/mo

    Est. payment

    Refinancing to a lower rate could help reduce your monthly payments and save thousands over the life of the loan.

    See today's rates

    $3,804/mo

    Est. payment

    Explore your selling options

    Work with a Zillow partner agent

    Leverage their expertise and Zillow's premium Showcase listings to get your home seen by more buyers.

    Get started

    List with your own agent

    Get your home in front of millions of buyers by listing it on Zillow.

    Learn how to do it

    Sell it yourself

    Take full control of how buyers see your home on Zillow by listing For Sale by Owner (FSBO).

    List your home

    What's special

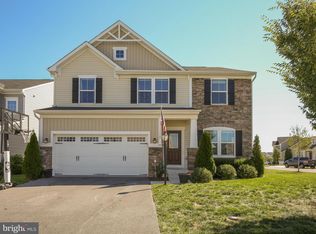
    You will want to see this gorgeous, professionally decorated home in amenity-filled Snowden Bridge in person! This show stopping 5 bed, 3.5 bath home is located a stone's throw from all amenities & schools and is truly overflowing with upgrades! Prepare to be wowed the moment you enter the gourmet chef's kitchen with its oversized island, double ovens, granite counters, chic tile backsplash, spacious walk-in pantry and LVP flooring. The open concept kitchen/living/breakfast room opens onto a hardscape patio overlooking the fully fenced, professionally landscaped backyard. The main level also features a formal dining room/library, custom-built mudroom, half bath, custom built-in cabinets throughout and a home office enclosed by French doors. Ascend to the upper level and you will find brand new LVP flooring, four bedrooms and two full bathrooms along with laundry and an open loft bonus room which would make the perfect space for kids to do homework and hang out! The impressive primary bedroom features two large walk-in closets and a spacious, fully tiled en suite bathroom with an oversized shower, soaking tub, and double sinks. And if all of that wasn't enough, there is a generous, fully finished basement with brand new carpet, tons of storage, a fifth bedroom and third full bathroom. Step outside and enjoy the charming front porch and close proximity to walking trails, playgrounds, community pools, a dog park, an indoor sport court, Jordan Springs Elementary and Golden Path Academy. Purchasing a home in Snowden Bridge this custom and turn-key is a rare opportunity not to be missed!

    Zillow last checked:

    Listing updated:

    Listed by:

    Holly Graham 360-790-2542,

    Realty ONE Group Old Towne

    Bought with:

    Phyllis Guthrie, WV0030618

    Keller Williams Realty

    Source: Bright MLS,MLS#: VAFV2020906MLS Logo

    Facts & features

    Interior

    Bedrooms & bathrooms
    • Bedrooms: 5
    • Bathrooms: 4
    • Full bathrooms: 3
    • 1/2 bathrooms: 1
    • Main level bathrooms: 1
    Basement
    • Area: 1083
    Heating
    • Forced Air, Natural Gas
    Cooling
    • Central Air, Electric
    Appliances
    • Included: Gas Water Heater
    • Laundry: Laundry Room
    Features
    • Basement: Finished,Improved,Interior Entry
    • Has fireplace: No
    Interior area
    • Total structure area: 4,805
    • Total interior livable area: 4,805 sqft
    • Finished area above ground: 3,722
    • Finished area below ground: 1,083

    Property

    Parking
    • Total spaces: 4
    • Parking features: Garage Faces Front, Garage Door Opener, Inside Entrance, Attached, Driveway
    • Attached garage spaces: 2
    • Uncovered spaces: 2
    Accessibility
    • Accessibility features: None
    Features
    • Levels: Three
    • Stories: 3
    • Pool features: Community
    • Fencing: Full
    Lot
    • Size: 6,534 sqft
    • Features: Landscaped
    Details
    • Additional structures: Above Grade, Below Grade
    • Parcel number: 44E 1 7 10
    • Zoning: R4
    • Special conditions: Standard

    Construction

    Type & style
    • Home type: SingleFamily
    • Architectural style: Colonial
    • Property subtype: Single Family Residence
    Materials
    • Vinyl Siding
    • Foundation: Slab
    Condition
    • New construction: No
    • Year built: 2016

    Utilities & green energy

    • Sewer: Public Sewer
    • Water: Public

    Community & neighborhood

    Location
    • Region: Stephenson
    • Subdivision: Snowden Bridge

    HOA & financial

    HOA
    • Has HOA: Yes
    • HOA fee: $147 monthly
    • Amenities included: Basketball Court, Bike Trail, Clubhouse, Common Grounds, Dog Park, Jogging Path, Meeting Room, Party Room, Picnic Area, Pool, Recreation Facilities, Tennis Court(s), Tot Lots/Playground
    • Services included: Common Area Maintenance, Management, Pool(s), Recreation Facility, Road Maintenance, Snow Removal, Trash

    Other

    Other facts
    • Listing agreement: Exclusive Right To Sell
    • Ownership: Fee Simple

    Price history

    DateEventPrice
    9/10/2024Sold$650,000$135/sqft
    Source: Bright MLS #VAFV2020906 Report a problem
    8/14/2024Contingent$650,000$135/sqft
    Source: Bright MLS #VAFV2020906 Report a problem
    8/10/2024Listed for sale$650,000+62%$135/sqft
    Source: Bright MLS #VAFV2020906 Report a problem
    6/29/2016Sold$401,265$84/sqft
    Source: Public Record Report a problem

    Public tax history

    YearProperty taxesTax assessment
    2025-- $698,400 +14.8%
    2024$3,103 $608,500
    2023$3,103 +108.3%$608,500 +24.6%
    2022$1,490 $488,400
    2021$1,490 -44.3%$488,400 +11.4%
    2020$2,674 -50%$438,300
    2019$5,347 +93.9%$438,300 -3.1%
    2018$2,758 +1.7%$452,200
    2017$2,713 +595.7%$452,200 +595.7%
    2016$390 +7.1%$65,000
    2015$364 $65,000

    Find assessor info on the county website

    Neighborhood: 22656

    Nearby schools

    GreatSchools rating
    Schools provided by the listing agent
    • Elementary: Jordan Springs
    • Middle: James Wood
    • High: James Wood
    • District: Frederick County Public Schools

    Source: Bright MLS. This data may not be complete. We recommend contacting the local school district to confirm school assignments for this home.

    Get a cash offer in 3 minutes
    Find out how much your home could sell for in as little as 3 minutes with a no-obligation cash offer.
    Estimated market value
    $680,300
    Get a cash offer in 3 minutes
    Find out how much your home could sell for in as little as 3 minutes with a no-obligation cash offer.
    Estimated market value
    $680,300