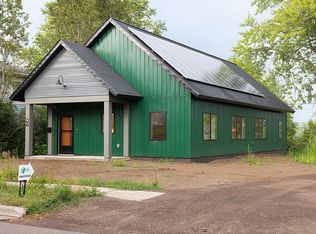
This home has had a top-to-bottom modern makeover, and it shows! Step inside to a circular floor plan that makes it easy to move between the kitchen, living room, and second story! The kitchen is a total standout, featuring tile flooring, a subway tile backsplash, fresh cabinets, updated countertops, hardware, and stainless steel appliances. The island is perfect for casual meals and offers a great spot to soak in the view of Lake Superior. The island is also movable and easy to reposition should you so desire! The living room has ample space to relax or host guests and features beautiful oak hardwood floors that add warmth and charm. The main floor primary bedroom provides a peaceful retreat, complete with its dressing room and access to a sleek, updated ¾ bathroom featuring new tile flooring. You can also access the wrap-around deck from the primary bedroom, what a bonus! Upstairs, you’ll find two more cozy bedrooms with new carpet and an updated full bathroom that also features fresh tile underfoot, making it perfect for guests or a growing household. The lower level features high ceilings and a walk-out, offering you ample potential to finish it off just the way you like, while adding significant equity. Outside, the oversized flat yard is ideal for hanging out, playing, or gardening, and the wrap-around deck is the perfect spot to kick back and enjoy the lake views! This home is ready for you to move right in and start enjoying everything it has to offer! Be impressed in person call now!
Sold for $281,000
Zillow last checked:
Listing updated:
Bought with:
Ryan Conway, MN 40923537
Kris Lindahl Real Estate
Source: Lake Superior Area Realtors as distributed by MLS GRID,MLS#: 6121143
Price history
| Date | Event | Price |
|---|---|---|
| 9/22/2025 | Sold | $281,000+0.4%$248/sqft |
Source:  Lake Superior Area Realtors as distributed by MLS GRID #6121143 Report a problem Lake Superior Area Realtors as distributed by MLS GRID #6121143 Report a problem | ||
| 8/19/2025 | Pending sale | $279,900$247/sqft |
Source: Lake Superior Area Realtors as distributed by MLS GRID #6121143 Report a problem | ||
| 8/11/2025 | Contingent | $279,900$247/sqft |
Source: Lake Superior Area Realtors as distributed by MLS GRID #6121143 Report a problem | ||
| 8/6/2025 | Listed for sale | $279,900+86.6%$247/sqft |
Source: Lake Superior Area Realtors as distributed by MLS GRID #6121143 Report a problem | ||
| 5/8/2025 | Sold | $150,000-26.8%$133/sqft |
Source: Public Record Report a problem | ||
| 9/29/2023 | Sold | $205,000-6.8%$181/sqft |
Source: Lake Superior Area Realtors as distributed by MLS GRID #6109975 Report a problem | ||
| 8/15/2023 | Pending sale | $219,900$194/sqft |
Source: Lake Superior Area Realtors as distributed by MLS GRID #6109975 Report a problem | ||
| 8/11/2023 | Listed for sale | $219,900+62.3%$194/sqft |
Source: Lake Superior Area Realtors as distributed by MLS GRID #6109975 Report a problem | ||
| 9/20/2017 | Sold | $135,500$120/sqft |
Source: Public Record Report a problem | ||
| 7/25/2017 | Pending sale | $135,500$120/sqft |
Source: Coldwell Banker East-West Realty #6030391 Report a problem | ||
| 7/20/2017 | Listed for sale | $135,500+25.5%$120/sqft |
Source: Coldwell Banker East West #6030391 Report a problem | ||
| 6/17/2014 | Sold | $108,000-10%$95/sqft |
Source: Public Record Report a problem | ||
| 4/9/2014 | Listed for sale | $120,000-4%$106/sqft |
Source: Real Living Messina & Associates Inc. #6010166 Report a problem | ||
| 1/2/2014 | Listing removed | $125,000$111/sqft |
Source: Hillman Realty & Appraisal #6007940 Report a problem | ||
| 9/19/2013 | Price change | $125,000-5.7%$111/sqft |
Source: Hillman Realty & Appraisal #6007940 Report a problem | ||
| 9/5/2013 | Price change | $132,500-5.4%$117/sqft |
Source: Hillman Realty & Appraisal #6007940 Report a problem | ||
| 8/30/2013 | Price change | $139,999-3.4%$124/sqft |
Source: Hillman Realty & Appraisal #6007940 Report a problem | ||
| 8/25/2013 | Listed for sale | $144,900$128/sqft |
Source: Hillman Realty & Appraisal #6007940 Report a problem | ||

Sell for more on Zillow
Get a Zillow Showcase℠ listing at no additional cost and you could sell for .
$286,800
2% more
+$5,736
With Zillow Showcase(estimated)
$292,536
