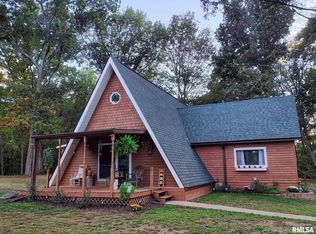
Very unique rustic 2-story home. Open kitchen and living room gives you that great room feel. Main floor has master bedroom with full bath and half guest bath. Upper level with open few of the downstairs offers 2nd bedroom with full bath, craft room and utility elevator to the garage for crafts. Attached 1 car and detached 2 car garage. Sit out on the patio an enjoy the beautiful floral landscaping. Home sits on corner lot.
Pending
$134,000
102 E 3rd St, Bath, IL 62617
2beds
2,880sqft
Single Family Residence, Residential
Built in 2016
8,316 Square Feet Lot
$-- Zestimate®
$47/sqft
$-- HOA
What's special
- 26 days
- 7
- 0
Zillow last checked:
Listing updated:
Listed by:
Renee J Lewis Mobile:309-338-4576,
Jim Maloof Realty, Inc.
Source: RMLS Alliance as distributed by MLS GRID,MLS#: PA1269450 Originating MLS: Peoria Area Association of Realtors
Originating MLS: Peoria Area Association of Realtors
Facts & features
Interior
Bedrooms & bathrooms
- Bedrooms: 2
- Bathrooms: 3
- Full bathrooms: 2
- 1/2 bathrooms: 1
Bedroom 1
- Level: Main
- Dimensions: 15ft 2in x 15ft 0in
Bedroom 2
- Level: Upper
- Dimensions: 19ft 4in x 19ft 4in
Other
- Area: 0
Additional level
- Area: 0
Additional room
- Description: Craft Room
- Level: Upper
- Dimensions: 20ft 1in x 9ft 11in
Additional room 2
- Description: Sitting Room
- Level: Upper
- Dimensions: 21ft 18in x 9ft 0in
Kitchen
- Level: Main
- Dimensions: 19ft 2in x 13ft 3in
Laundry
- Level: Main
- Dimensions: 8ft 1in x 5ft 7in
Living room
- Level: Main
- Dimensions: 16ft 2in x 17ft 5in
Main level
- Area: 1500
Upper level
- Area: 1380
Heating
- Forced Air
Cooling
- Central Air
Appliances
- Included: Dishwasher, Dryer, Microwave, Range, Refrigerator, Washer
Features
- Ceiling Fan(s)
- Windows: Window Treatments
- Basement: None
Interior area
- Total structure area: 2,880
- Total interior livable area: 2,880 sqft
Property
Parking
- Total spaces: 1
- Parking features: Attached, Detached
- Attached garage spaces: 1
- Details: Number Of Garage Remotes: 0
Accessibility
- Accessibility features: Accessible Accessible Doors
Features
- Levels: Two
- Patio & porch: Patio
Lot
- Size: 8,316 Square Feet
- Dimensions: 66 x 126
- Features: Corner Lot, Level
Details
- Parcel number: 1617131004
Construction
Type & style
- Home type: SingleFamily
- Property subtype: Single Family Residence, Residential
Materials
- Frame, Steel Siding
- Foundation: Concrete Perimeter
- Roof: Metal
Condition
- New construction: No
- Year built: 2016
Utilities & green energy
- Sewer: Public Sewer
- Water: Private
- Utilities for property: Cable Available
Community & HOA
Community
- Subdivision: Origin
Location
- Region: Bath
Financial & listing details
- Price per square foot: $47/sqft
- Tax assessed value: $51,843
- Annual tax amount: $913
- Date on market: 8/20/2026
- Cumulative days on market: 23 days
- Road surface type: Paved
Estimated market value
Not available
Estimated sales range
Not available
Not available
Price history
| Date | Event | Price |
|---|---|---|
| 8/20/2026 | Pending sale | $134,000$47/sqft |
Source:  RMLS Alliance as distributed by MLS GRID #PA1269450 Report a problem RMLS Alliance as distributed by MLS GRID #PA1269450 Report a problem | ||
Public tax history
| Year | Property taxes | Tax assessment |
|---|---|---|
| 2024 | $892 +6.5% | $17,281 +8.2% |
| 2023 | $837 +8.1% | $15,964 +10% |
| 2022 | $774 +6.8% | $14,515 +7.9% |
| 2021 | $725 +5.2% | $13,452 |
| 2020 | $689 -0.9% | $13,452 |
| 2019 | $695 +0.4% | $13,452 |
| 2018 | $693 | $13,452 |
| 2017 | -- | $13,452 +822% |
| 2016 | -- | $1,459 +2.3% |
| 2012 | $128 -86.3% | $1,426 +1.6% |
| 2011 | $931 +667.1% | $1,403 |
| 2010 | $121 | $1,403 |
Find assessor info on the county website
Monthly payment
Est. payment
Payment breakdown
Explore the cost of this home by adjusting the details. Changes won't be saved.Climate risks
Neighborhood: 62617
Nearby schools
Schools provided by the listing agent
- High: Havana
Source: RMLS Alliance as distributed by MLS GRID. This data may not be complete. We recommend contacting the local school district to confirm school assignments for this home.
Similar homes
- $139,9002 bd1 ba1.7k sqft13422 County Road 1390, Havana, IL 62644For Sale

 MLS ID #PA1269980, Michelle L Campbell, Jim Maloof Realty, Inc.. RMLS Alliance as distributed by MLS GRID
 - $159,0004 bd1 ba1.6k sqft392 Hickory Hills Rd, Havana, IL 62644For Sale
 MLS ID #CA1045781, Scott R Williams, Kennedy- Sarff Real Estate LLC. RMLS Alliance as distributed by MLS GRID
 - $139,9003 bd2 ba1.6k sqft616 N Pearl St, Havana, IL 62644For Sale
 MLS ID #PA1269615, Michelle L Campbell, Jim Maloof Realty, Inc.. RMLS Alliance as distributed by MLS GRID
 - $155,0002 bd2 ba3k sqft415 N Plum St, Havana, IL 62644For Sale
 MLS ID #CA1035559, Scott R Williams, Kennedy- Sarff Real Estate LLC. RMLS Alliance as distributed by MLS GRID
 - $199,9004 bd2 ba1.6k sqft5480 N Sand Branch Rd, Ipava, IL 61441For SaleMLS ID #PA1269684, Robert Whitsitt, Rhoades Real Estate & Land Auc. RMLS Alliance as distributed by MLS GRID
- $179,0003 bd2 ba1.7k sqft524 W Euclid Ave, Lewistown, IL 61542For SaleMLS ID #PA1266915, Robert Whitsitt, Rhoades Real Estate & Land Auc. RMLS Alliance as distributed by MLS GRID
- $169,9003 bd3 ba1.8k sqft870 S Maple St, Virginia, IL 62691For SaleMLS ID #CA1045923, Scott T Eoff, RE/MAX Results Plus. RMLS Alliance as distributed by MLS GRID
- $73,5004 bd2 ba1.5k sqft206 S Lake St, Oakford, IL 62673For SaleMLS ID #CA1045433, John T McIntyre, Do Realty Services, Inc.. RMLS Alliance as distributed by MLS GRID
- $195,0003 bd2 ba2.5k sqft820 E Washington St, Havana, IL 62644For SaleMLS ID #CA1045905, Stephanie L Do, Do Realty Services, Inc.. RMLS Alliance as distributed by MLS GRID
- $159,9001 bd1 ba1.8k sqft18128 Crosby Dr, Havana, IL 62644For SaleMLS ID #CA1046070, Scott R Williams, Kennedy- Sarff Real Estate LLC. RMLS Alliance as distributed by MLS GRID
- $77,0002 bd1 ba1.6k sqft281 E Mechanic St, Ipava, IL 61441For SaleMLS ID #PA1267129, Gene A Curtis, REMAX Aligned. RMLS Alliance as distributed by MLS GRID
- $72,5004 bd2 ba1.8k sqft220 S Orange St, Havana, IL 62644For SaleMLS ID #PA1261366, Michelle L Campbell, Jim Maloof Realty, Inc.. RMLS Alliance as distributed by MLS GRID
- $73,9004 bd2 ba1.7k sqft307 S Maple St, Lewistown, IL 61542For SaleMLS ID #PA1265578, Robert Whitsitt, Rhoades Real Estate & Land Auc. RMLS Alliance as distributed by MLS GRID
- $179,9004 bd2 ba1.5k sqft109 N 3rd St, Easton, IL 62633For SaleMLS ID #CA1046291, Seth A Goodman, ME Realty. RMLS Alliance as distributed by MLS GRID
- $77,0003 bd2 ba1.8k sqft428 N Main St, Lewistown, IL 61542For SaleMLS ID #PA1262565, Stephanie Ruey, Jim Maloof Realty, Inc.. RMLS Alliance as distributed by MLS GRID
