Skip main navigation
Sold for $628,650
  • $628,650

    102 E 55th Street, Savannah, GA 31405

    3beds
    1,844sqft
    Single Family Residence
    Built in 1965
    6,490.44 Square Feet Lot
    $627,500 Zestimate®
    $341/sqft
    $2,407 Estimated rent

    Home value

    $627,500

    $596,000 - $659,000

    $2,407/mo

    Zestimate® history
    Loading
    Loading...

    Owner options

    List your home for rent

    $2,407/mo

    Rent Zestimate®

    Find your next renter with Zillow Rental Manager. Plus, with online applications, you can quickly screen prospective tenants – for free.

    Learn more

    $2,407/mo

    Rent Zestimate®

    Refinance and save

    $3,815/mo

    Est. payment

    Refinancing to a lower rate could help reduce your monthly payments and save thousands over the life of the loan.

    See today's rates

    $3,815/mo

    Est. payment

    Explore your selling options

    Work with a Zillow partner agent

    Leverage their expertise and Zillow's premium Showcase listings to get your home seen by more buyers.

    Get started

    List with your own agent

    Get your home in front of millions of buyers by listing it on Zillow.

    Learn how to do it

    Sell it yourself

    Take full control of how buyers see your home on Zillow by listing For Sale by Owner (FSBO).

    List your home

    What's special

    Two-car garageThoughtfully updated kitchenWhite brick beautyWell-proportioned spacesBalanced sightlinesSeparate lawn areaWell-maintained parquet flooring
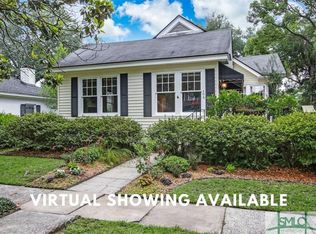
    Graceful yet grounded, classic yet expressive — a white brick beauty where architectural pedigree is felt long before it is explained. Architect Ted Waters, a respected name of the era, designed the home with a disciplined sense of proportion and a philosophy rooted in livability. Centered around the main living area, the interior unfolds into a series of well-proportioned spaces, each designed to gather light as naturally as it gathers people. Balanced sightlines and refined millwork establish architectural continuity, complemented by well-maintained parquet flooring and a thoughtfully updated kitchen. True to Waters’ philosophy of livability, the home embraces its private brick courtyard from three points, creating a deliberate interplay between interior and exterior spaces. A separate bonus space, accessed through the courtyard, offers flexible use as a studio, lounge, or office. Beyond the courtyard, a two-car garage and separate lawn area add dimension and versatility. A residence defined not by trend, but by intention — enduring in design and effortless in the way it lives.

    Zillow last checked:

    Listing updated:

    Listed by:

    Ronald C. Melander 912-441-7124,

    Keller Williams Coastal Area P,

    Jordan Gray 912-233-1575,

    Keller Williams Coastal Area P

    Bought with:

    Anna Grace Lowenthal, 425445

    Engel & Volkers

    Source: Hive MLS,MLS#: SA350218MLS LogoOriginating MLS: Savannah Multi-List Corporation

    Facts & features

    Interior

    Bedrooms & bathrooms
    • Bedrooms: 3
    • Bathrooms: 3
    • Full bathrooms: 2
    • 1/2 bathrooms: 1
    Heating
    • Central, Natural Gas
    Cooling
    • Central Air, Electric
    Appliances
    • Included: Some Gas Appliances, Dishwasher, Gas Water Heater, Oven, Range, Refrigerator
    • Laundry: In Hall
    Features
    • Built-in Features, Entrance Foyer, High Ceilings, Main Level Primary, Pantry, Pull Down Attic Stairs, Recessed Lighting, Skylights, Tub Shower
    • Windows: Skylight(s)
    • Basement: None
    • Attic: Pull Down Stairs
    • Number of fireplaces: 1
    • Fireplace features: Gas, Living Room, Masonry
    • Common walls with other units/homes: No One Above,No One Below,No Common Walls
    Interior area
    • Total interior livable area: 1,844 sqft

    Property

    Parking
    • Total spaces: 2
    • Parking features: Detached, Garage, Garage Door Opener, Off Street, Rear/Side/Off Street
    • Garage spaces: 2
    Features
    • Patio & porch: Patio
    • Exterior features: Courtyard
    • Fencing: Wood,Privacy,Yard Fenced
    Lot
    • Size: 6,490 sqft
    • Dimensions: 108 x 60
    • Features: Alley, Corner Lot, City Lot, Garden, Level
    Details
    • Parcel number: 2009411010
    • Zoning: R6
    • Zoning description: Single Family
    • Special conditions: Probate Listing

    Construction

    Type & style
    • Home type: SingleFamily
    • Architectural style: Contemporary
    • Property subtype: Single Family Residence
    Materials
    • Brick
    • Foundation: Concrete Perimeter, Slab
    • Roof: Composition
    Condition
    • Year built: 1965
    Details
    • Builder model: Ted Waters
    • Builder name: Ted Waters

    Utilities & green energy

    • Electric: 220 Volts
    • Sewer: Public Sewer
    • Water: Public
    • Utilities for property: Cable Available

    Community & neighborhood

    Community
    • Community features: Curbs, Gutter(s)
    Location
    • Region: Savannah

    HOA & financial

    HOA
    • Has HOA: No

    Other

    Other facts
    • Listing agreement: Exclusive Right To Sell
    • Listing terms: Cash,Conventional,1031 Exchange
    • Ownership type: Estate
    • Road surface type: Asphalt, Paved

    Price history

    DateEventPrice
    5/15/2026Sold$628,650-3.3%$341/sqft
    Source: Hive MLS #SA350218 Report a problem
    5/1/2026Pending sale$650,000$352/sqft
    Source: Hive MLS #SA350218 Report a problem
    4/17/2026Contingent$650,000$352/sqft
    Source: Hive MLS #SA350218 Report a problem
    3/3/2026Listed for sale$650,000$352/sqft
    Source: Hive MLS #SA350218 Report a problem

    Public tax history

    YearProperty taxesTax assessment
    2025$2,427 +1.3%$239,240 +7.5%
    2024$2,395 +31.3%$222,560 +23.6%
    2023$1,823 +17.6%$180,000 +14.5%
    2022$1,551 -30.3%$157,160 +17.5%
    2021$2,225 -1.9%$133,760 +1.1%
    2020$2,269 +1.7%$132,320 +2.5%
    2019$2,231 -33.5%$129,120 +10.2%
    2018$3,356 +0.2%$117,120 -3%
    2017$3,351 +11.8%$120,720 +6.1%
    2016$2,996 -39%$113,760 -2.2%
    2015$4,911 +28.8%$116,360 -6.7%
    2014$3,812 $124,680 +0.2%
    2013-- $124,480 +5.9%
    2012-- $117,560
    2011-- $117,560 -8%
    2010-- $127,800
    2009-- $127,800
    2008-- $127,800 +19%
    2007-- $107,400
    2006-- $107,400
    2005-- $107,400 +61.3%
    2003-- $66,600
    2002-- $66,600 +9.9%
    2001-- $60,600

    Find assessor info on the county website

    Neighborhood: Ardmore/Gould Estates/Olin Heights

    Nearby schools

    GreatSchools rating
    Get pre-qualified for a loan
    At Zillow Home Loans, we can pre-qualify you in as little as 5 minutes with no impact to your credit score.

    An equal housing lender. NMLS #10287.

    Sell for more on Zillow
    Get a Zillow Showcase℠ listing at no additional cost and you could sell for .
    $627,500
    2% more
    +$12,550
    With Zillow Showcase(estimated)
    $640,050