Skip main navigation
Off market
Street View
  • Price Unknown

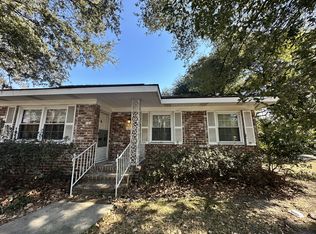
    102 E 65th St, Savannah, GA 31405

    4beds
    2,660sqft
    SingleFamily
    Built in 1957
    10,628 Square Feet Lot
    $-- Zestimate®
    $--/sqft
    $1,907 Estimated rent

    Home value

    Not available

    Estimated sales range

    Not available

    $1,907/mo

    Zestimate® history
    Loading
    Loading...

    Owner options

    List your home for rent

    $1,907/mo

    Rent Zestimate®

    Find your next renter with Zillow Rental Manager. Plus, with online applications, you can quickly screen prospective tenants – for free.

    Learn more

    $1,907/mo

    Rent Zestimate®

    Refinance and save

    Refinancing to a lower rate could help reduce your monthly payments and save thousands over the life of the loan.

    See today's rates

    Explore your selling options

    Work with a Zillow partner agent

    Leverage their expertise and Zillow's premium Showcase listings to get your home seen by more buyers.

    Get started

    List with your own agent

    Get your home in front of millions of buyers by listing it on Zillow.

    Learn how to do it

    Sell it yourself

    Take full control of how buyers see your home on Zillow by listing For Sale by Owner (FSBO).

    List your home

    What's special

    Truly a move in ready property that will flex to your personal needs more than most. Don't miss seeing this easy living one level fully updated 4 bed 3.5 bath jewel. The split design is well suited for a mother-in-law/nanny suite, or home business/office w/separate entrance. The spacious custom designed chef's kitchen is fitted with all new ProCraft soft close cabinetry, Samsung appliances, gas range, pot filler, ample counter space island seating. It is a cooks/entertainer's dream space situated between two open concept flexible living spaces. Master suite with direct access to the private fenced back yard, master bathroom has a large walk in shower w/ double shower heads, double vanity & walk in closet. All 3 full bathrooms have Nella Vetrina bath fittings- Maximo Italian Collection tile. 2 new water heaters for ample hot water. View this easy to see home & dream how you can use all the indoor/outdoor space in this convenient location. Video property tour available to show virtually

    This property is off market, which means it's not currently listed for sale or rent on Zillow. This may be different from what's available on other websites or public sources.

    Facts & features

    Interior

    Bedrooms & bathrooms
    • Bedrooms: 4
    • Bathrooms: 4
    • Full bathrooms: 3
    • 1/2 bathrooms: 1
    Heating
    • Forced air, Electric, Gas
    Cooling
    • Central
    Appliances
    • Included: Dishwasher, Microwave, Range / Oven, Refrigerator
    • Laundry: Laundry Room, Washer Hookup, Dryer Connection, Sink
    Features
    • Recessed Lighting
    • Flooring: Hardwood, Linoleum / Vinyl
    • Attic: Scuttle
    • Has fireplace: Yes
    • Fireplace features: Family Room, Non-Working
    Interior area
    • Structure area source: tax assessor
    • Total interior livable area: 2,660 sqft

    Property

    Parking
    • Total spaces: 4
    • Parking features: Garage - Attached
    Accessibility
    • Accessibility features: No Steps
    Features
    • Entry level: 1
    • Patio & porch: Front Porch
    • Exterior features: Brick
    Lot
    • Size: 10,628 sqft
    Details
    • Zoning: R6

    Construction

    Type & style
    • Home type: SingleFamily
    • Architectural style: Ranch
    Materials
    • Roof: Asphalt
    Condition
    • Renovated, Unrestored
    • Year built: 1957

    Utilities & green energy

    • Gas: Natural Gas
    • Sewer: Public Sewer
    • Water: Public Water
    • Utilities for property: Cable Access
    Green energy
    • Energy efficient items: Thermostat

    Community & neighborhood

    Security
    • Security features: Alarm-Smoke/Fire
    Location
    • Region: Savannah

    Other

    Other facts
    • Sewer: Public Sewer
    • Zoning: R6
    • Appliances: Dishwasher, Range/Oven, Refrigerator, Microwave, Electric Water Heater
    • FireplaceYN: true
    • Roof: Asphalt
    • Heating: Electric, Central
    • ArchitecturalStyle: Ranch
    • AssociationYN: 0
    • HeatingYN: true
    • CoolingYN: true
    • FireplacesTotal: 1
    • RoomsTotal: 10
    • ConstructionMaterials: Brick
    • FireplaceFeatures: Family Room, Non-Working
    • OpenParkingSpaces: 4
    • Gas: Natural Gas
    • EntryLevel: 1
    • CoveredSpaces: 0
    • GreenEnergyEfficient: Thermostat
    • Cooling: Central Air, Electric
    • InteriorFeatures: Recessed Lighting
    • ParkingFeatures: Off Street
    • LaundryFeatures: Laundry Room, Washer Hookup, Dryer Connection, Sink
    • RoomKitchenFeatures: Kitchen Island, Breakfast Room, Gourmet Kitchen
    • RoomMasterBathroomFeatures: Double Vanity, Separate Shower
    • WaterSource: Public Water
    • RoadSurfaceType: Asphalt, Curb & Gutter
    • RoomMasterBedroomLevel: Main
    • PropertyCondition: Renovated, Unrestored
    • PatioAndPorchFeatures: Front Porch
    • Attic: Scuttle
    • Inclusions: Refrigerator, ceiling fans, Alarm-Smoke/Fire
    • BuildingAreaSource: tax assessor
    • RoadResponsibility: City
    • AccessibilityFeatures: No Steps
    • SecurityFeatures: Alarm-Smoke/Fire
    • FoundationDetails: Off Ground
    • Utilities: Cable Access
    • OpenParkingYN: 4
    • MlsStatus: Active Contingent
    • Road surface type: Asphalt, Curb & Gutter

    Price history

    DateEventPrice
    9/10/2020Sold$399,700+59.9%$150/sqft
    Source: Hive MLS #SA222651 Report a problem
    12/30/2019Sold$250,000$94/sqft
    Source: Hive MLS #SA215405 Report a problem

    Public tax history

    Tax history is unavailable.

    Neighborhood: Abercorn Heights/Lamara Heights/Ridgewood

    Nearby schools

    GreatSchools rating
    Schools provided by the listing agent
    • Elementary: Jacob Smith

    Source: The MLS. This data may not be complete. We recommend contacting the local school district to confirm school assignments for this home.