Skip main navigation
Closed
  • $1,106,000

    102 E Adelia St, Elmhurst, IL 60126

    5beds
    3,391sqft
    Single Family Residence
    Built in 1972
    0.47 Acres Lot
    $1,146,000 Zestimate®
    $326/sqft
    $7,990 Estimated rent

    Home value

    $1,146,000

    $1.04M - $1.25M

    $7,990/mo

    Zestimate® history
    Loading
    Loading...

    Owner options

    List your home for rent

    $7,990/mo

    Rent Zestimate®

    Find your next renter with Zillow Rental Manager. Plus, with online applications, you can quickly screen prospective tenants – for free.

    Learn more

    $7,990/mo

    Rent Zestimate®

    Refinance and save

    $6,455/mo

    Est. payment

    Refinancing to a lower rate could help reduce your monthly payments and save thousands over the life of the loan.

    See today's rates

    $6,455/mo

    Est. payment

    Explore your selling options

    Work with a Zillow partner agent

    Leverage their expertise and Zillow's premium Showcase listings to get your home seen by more buyers.

    Get started

    List with your own agent

    Get your home in front of millions of buyers by listing it on Zillow.

    Learn how to do it

    Sell it yourself

    Take full control of how buyers see your home on Zillow by listing For Sale by Owner (FSBO).

    List your home

    What's special

    Cozy fireplaceQuartz countertopExpansive primary suiteSleek epoxy flooringDouble lotRefined above-grade living spaceWall of pantry cabinets
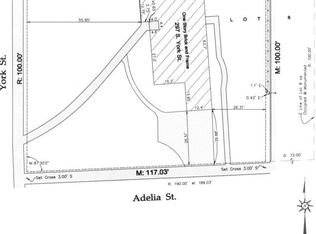
    Rare In-Town 20,250 Sq Ft Double Lot! An extraordinary opportunity awaits just blocks from downtown and the Metra, this in-town sanctuary sits on an expansive 162x125 double lot and offers 3,391 sqft of refined above-grade living space, plus a beautifully finished basement adding approximately 1000sqft of additional finished space. From the moment you step inside, you'll appreciate the thoughtful layout ideal for modern living with hardwood floors throughout. The open-concept kitchen is the heart of the home, featuring a wall of pantry cabinets for incredible storage, and it flows effortlessly into the eating area and inviting family room with a cozy fireplace-perfect for entertaining and everyday life. A main-level bedroom with a private full bath is ideal for guests or multigenerational living, while an additional half bath for visitors is also offered on this floor. Upstairs, retreat to the expansive primary suite complete with a separate dressing room (or office/nursery) and a luxurious spa-like ensuite bath. Secondary bedrooms are generously sized and offer flexibility for family or work-from-home needs. The finished basement offers additional living and entertaining space with custom cabinetry, a quartz countertop, new sink, under-cabinet lighting, and top-of-the-line stainless steel microwave and refrigerator. The sleek epoxy flooring adds a polished, modern touch-making this the ultimate lower-level recreation space. Step outside into your private, park-like backyard oasis. The professionally landscaped yard features lush mature plantings, a tranquil water feature and koi pond, and a cobblestone paver patio with built-in fire pit-perfect for evenings under the stars. A direct gas line to the grill ensures effortless outdoor cooking and entertaining all year round. Located in a highly rated school district and just moments from shopping, dining, transportation, Elmhurst Library and Art Museum. Just a few houses down from Centennial Park with play area and Wilder Park. This rare in-town gem offers unparalleled space, both inside and out, in a fabulous location. Homes like this don't come around often-schedule your private tour today!

    Zillow last checked:

    Listing updated:

    Listing courtesy of:

    Christy Alwin 224-699-5002,

    Redfin Corporation

    Bought with:

    Richard Miller

    Real People Realty

    Source: MRED as distributed by MLS GRID,MLS#: 12394763MLS Logo

    Facts & features

    Interior

    Bedrooms & bathrooms
    • Bedrooms: 5
    • Bathrooms: 5
    • Full bathrooms: 3
    • 1/2 bathrooms: 2
    Primary bedroom
    • Features: Flooring (Hardwood), Bathroom (Full)
    • Level: Second
    • Area: 270 Square Feet
    • Dimensions: 18X15
    Bedroom 2
    • Features: Flooring (Hardwood)
    • Level: Second
    • Area: 165 Square Feet
    • Dimensions: 15X11
    Bedroom 3
    • Features: Flooring (Hardwood)
    • Level: Second
    • Area: 195 Square Feet
    • Dimensions: 15X13
    Bedroom 4
    • Features: Flooring (Hardwood)
    • Level: Second
    • Area: 224 Square Feet
    • Dimensions: 16X14
    Bedroom 5
    • Features: Flooring (Hardwood)
    • Level: Main
    • Area: 208 Square Feet
    • Dimensions: 16X13
    Dining room
    • Features: Flooring (Hardwood)
    • Level: Main
    • Area: 210 Square Feet
    • Dimensions: 15X14
    Family room
    • Features: Flooring (Hardwood)
    • Level: Main
    • Area: 196 Square Feet
    • Dimensions: 14X14
    Kitchen
    • Features: Kitchen (Eating Area-Breakfast Bar, Eating Area-Table Space, Pantry-Closet), Flooring (Hardwood)
    • Level: Main
    • Area: 540 Square Feet
    • Dimensions: 27X20
    Kitchen 2nd
    • Features: Flooring (Other)
    • Level: Basement
    • Area: 459 Square Feet
    • Dimensions: 27X17
    Laundry
    • Features: Flooring (Slate)
    • Level: Main
    • Area: 54 Square Feet
    • Dimensions: 9X6
    Living room
    • Features: Flooring (Hardwood)
    • Level: Main
    • Area: 308 Square Feet
    • Dimensions: 22X14
    Recreation room
    • Features: Flooring (Other)
    • Level: Basement
    • Area: 486 Square Feet
    • Dimensions: 27X18
    Heating
    • Natural Gas, Forced Air, Sep Heating Systems - 2+, Zoned
    Cooling
    • Central Air
    Appliances
    • Included: Range, Microwave, Dishwasher, Refrigerator, Washer, Dryer
    • Laundry: Main Level, Gas Dryer Hookup, In Unit, Sink
    Features
    • Wet Bar, 1st Floor Full Bath, Built-in Features, Walk-In Closet(s)
    • Flooring: Hardwood
    • Windows: Screens, Skylight(s)
    • Basement: Finished,Egress Window,Full
    • Attic: Full,Pull Down Stair,Unfinished
    • Number of fireplaces: 1
    • Fireplace features: Wood Burning, Attached Fireplace Doors/Screen, Gas Starter, Family Room
    Interior area
    • Total structure area: 4,308
    • Total interior livable area: 3,391 sqft
    • Finished area below ground: 917

    Property

    Parking
    • Total spaces: 2
    • Parking features: Concrete, Garage Door Opener, Garage, On Site, Garage Owned, Attached
    • Attached garage spaces: 2
    • Has uncovered spaces: Yes
    Accessibility
    • Accessibility features: No Disability Access
    Features
    • Stories: 2
    • Patio & porch: Patio
    • Exterior features: Fire Pit
    • Fencing: Fenced
    Lot
    • Size: 0.47 Acres
    • Dimensions: 162X125
    • Features: Corner Lot, Mature Trees
    Details
    • Additional structures: Shed(s)
    • Additional parcels included: 0601318014
    • Parcel number: 0601318013
    • Special conditions: None
    • Other equipment: TV-Cable, Ceiling Fan(s), Fan-Attic Exhaust, Sump Pump, Backup Sump Pump;

    Construction

    Type & style
    • Home type: SingleFamily
    • Architectural style: Colonial
    • Property subtype: Single Family Residence
    Materials
    • Brick
    • Foundation: Concrete Perimeter
    • Roof: Asphalt
    Condition
    • New construction: No
    • Year built: 1972

    Utilities & green energy

    • Electric: Circuit Breakers, Fuses
    • Sewer: Public Sewer
    • Water: Public

    Community & neighborhood

    Security
    • Security features: Security System, Carbon Monoxide Detector(s)
    Community
    • Community features: Park, Pool, Tennis Court(s), Curbs, Sidewalks, Street Lights, Street Paved
    Location
    • Region: Elmhurst

    HOA & financial

    HOA
    • Services included: None

    Other

    Other facts
    • Listing terms: Conventional
    • Ownership: Fee Simple

    Price history

    DateEventPrice
    9/10/2025Sold$1,106,000-3.8%$326/sqft
    Source: MRED as distributed by MLS GRID #12394763 Report a problem
    9/4/2025Pending sale$1,149,900$339/sqft
    Source: MRED as distributed by MLS GRID #12394763 Report a problem
    6/27/2025Contingent$1,149,900$339/sqft
    Source: MRED as distributed by MLS GRID #12394763 Report a problem
    6/20/2025Listed for sale$1,149,900+35.3%$339/sqft
    Source: MRED as distributed by MLS GRID #12394763 Report a problem
    1/10/2014Sold$850,000-5.6%$251/sqft
    Source: MRED as distributed by MLS GRID #08350672 Report a problem
    11/19/2013Pending sale$900,000$265/sqft
    Source: LW Reedy Real estate #08350672 Report a problem
    9/28/2013Price change$900,000-5.3%$265/sqft
    Source: LW Reedy Real estate #08350672 Report a problem
    4/26/2013Listed for sale$950,000+58.1%$280/sqft
    Source: LW Reedy Real estate #08350672 Report a problem
    7/7/1999Sold$601,000+0.2%$177/sqft
    Source: Public Record Report a problem
    7/17/1997Sold$600,000$177/sqft
    Source: Public Record Report a problem

    Public tax history

    YearProperty taxesTax assessment
    2024$19,140 +7.6%$325,599 +8.1%
    2023$17,793 +3.5%$301,090 +4%
    2022$17,193 +2.5%$289,530 +2.6%
    2021$16,773 +4%$282,330 +2.2%
    2020$16,130 +2.1%$276,140 +5.2%
    2019$15,802 -6.9%$262,540 -6.2%
    2018$16,966 +2.1%$279,860 +4.9%
    2017$16,609 +2%$266,680 +6.1%
    2016$16,279 +0.9%$251,230 +7.3%
    2015$16,140 +19.1%$234,050 +28.7%
    2014$13,554 +1.1%$181,880 -1.4%
    2013$13,404 +2.5%$184,450 -6.2%
    2012$13,072 +5%$196,580 -7.9%
    2011$12,451 -0.6%$213,440 -9.3%
    2010$12,521 -5.2%$235,310 -15%
    2009$13,212 +6.2%$276,810
    2008$12,440 +5%$276,810 +8.8%
    2007$11,851 -1.7%$254,420 +3.2%
    2006$12,055 +3.9%$246,480 +6.9%
    2005$11,601 +10.3%$230,570 +6.3%
    2004$10,515 +4.1%$216,900 +10.1%
    2003$10,097 -6.6%$197,000 +0.9%
    2002$10,811 +6.8%$195,250 +8.7%
    2001$10,119 +3.2%$179,550 +5.2%
    2000$9,805 $170,670

    Find assessor info on the county website

    Neighborhood: 60126

    Nearby schools

    GreatSchools rating
    Schools provided by the listing agent
    • Elementary: Hawthorne Elementary School
    • Middle: Sandburg Middle School
    • High: York Community High School
    • District: 205

    Source: MRED as distributed by MLS GRID. This data may not be complete. We recommend contacting the local school district to confirm school assignments for this home.

    Get a cash offer in 3 minutes
    Find out how much your home could sell for in as little as 3 minutes with a no-obligation cash offer.
    Estimated market value
    $1,146,000
    Get a cash offer in 3 minutes
    Find out how much your home could sell for in as little as 3 minutes with a no-obligation cash offer.
    Estimated market value
    $1,146,000