Skip main navigation
Pending
  • $52,000

    102 E Arch St, Shamokin, PA 17872

    4beds
    1,910sqft
    Single Family Residence
    Built in 1900
    1,742 Square Feet Lot
    $-- Zestimate®
    $27/sqft
    $-- HOA

    What's special

    Desirable fireplaceThree spacious bedroomsDesirable corner lotWelcoming foyerCozy breakfast nookLarge dining roomGorgeous staircase
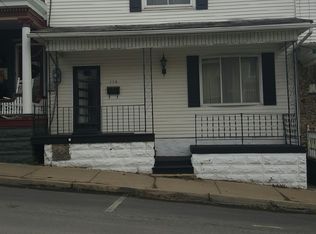
    Highest And Best due by 4/1/2026 11:59:00 PM MST. Located on a desirable corner lot, this detached Shamokin home would be an excellent addition to your investment portfolio or is a fantastic base to make it your own. Crossing the front porch and entering the first floor, you are greeted by a welcoming foyer and gorgeous staircase. To the right is a comfortable living room with a desirable fireplace. A convenient half bath is located across from the living room. The large dining room is located between the living room and kitchen, ideal for hosting and family get-togethers. Off the dining room is a space which can be used as a bedroom or den. In the rear, the kitchen provides plenty of countertop space for meal prep. A cozy breakfast nook, perfect for a morning coffee is situated at the back of the kitchen. The laundry is also located off the rear of the kitchen. On the second floor are three spacious bedrooms and a full bathroom. Both the attic and basement provide plenty of storage space. Off the rear of the home, a fenced back yard is a wonderful space for outdoor quality time. Offered at $52,000, call to schedule a private showing today!
    125 days
    |
    41
    |
    2
    |

    Zillow last checked:

    Listing updated:

    Listed by:

    Michael Hood 484-515-8918,

    Priority One Real Estate Team, LLC 5706450348,

    Co-Listing Agent: Lisa A. Lapos 570-645-0348,

    Priority One Real Estate Team, LLC

    Source: Bright MLS,MLS#: PANU2003072MLS Logo

      Facts & features

      Interior

      Bedrooms & bathrooms
      • Bedrooms: 4
      • Bathrooms: 2
      • Full bathrooms: 1
      • 1/2 bathrooms: 1
      • Main level bathrooms: 1
      • Main level bedrooms: 1
      Rooms
      • Room types: Living Room, Dining Room, Primary Bedroom, Bedroom 2, Bedroom 3, Bedroom 4, Kitchen, Breakfast Room, Laundry, Bathroom 1, Bathroom 2, Attic
      Primary bedroom
      • Level: Main
      • Area: 160 Square Feet
      • Dimensions: 10 X 16
      Bedroom 2
      • Level: Upper
      • Area: 182 Square Feet
      • Dimensions: 13 X 14
      Bedroom 3
      • Level: Upper
      • Area: 160 Square Feet
      • Dimensions: 10 X 16
      Bedroom 4
      • Level: Upper
      • Area: 88 Square Feet
      • Dimensions: 8 X 11
      Bathroom 1
      • Level: Main
      • Area: 15 Square Feet
      • Dimensions: 3 X 5
      Bathroom 2
      • Level: Upper
      • Area: 48 Square Feet
      • Dimensions: 6 X 8
      Other
      • Level: Upper
      • Area: 128 Square Feet
      • Dimensions: 8 X 16
      Breakfast room
      • Level: Main
      • Area: 36 Square Feet
      • Dimensions: 6 X 6
      Dining room
      • Level: Main
      • Area: 224 Square Feet
      • Dimensions: 16 X 14
      Kitchen
      • Level: Main
      • Area: 156 Square Feet
      • Dimensions: 12 X 13
      Laundry
      • Level: Main
      • Area: 30 Square Feet
      • Dimensions: 6 X 5
      Living room
      • Features: Fireplace - Other
      • Level: Main
      • Area: 225 Square Feet
      • Dimensions: 15 X 15
      Heating
      • Steam, Natural Gas
      Cooling
      • None
      Appliances
      • Included: Dishwasher, Gas Water Heater
      • Laundry: Main Level, Laundry Room
      Features
      • Attic, Breakfast Area, Crown Molding, Dining Area, Double/Dual Staircase, Entry Level Bedroom, Floor Plan - Traditional, Plaster Walls
      • Flooring: Carpet, Wood, Vinyl
      • Basement: Exterior Entry,Front Entrance,Unfinished
      • Number of fireplaces: 1
      Interior area
      • Total structure area: 2,546
      • Total interior livable area: 1,910 sqft
      • Finished area above ground: 1,910
      • Finished area below ground: 0

      Property

      Parking
      • Parking features: On Street
      • Has uncovered spaces: Yes
      Accessibility
      • Accessibility features: None
      Features
      • Levels: Two and One Half
      • Stories: 2.5
      • Pool features: None
      • Fencing: Wood
      • Has view: Yes
      • View description: City
      Lot
      • Size: 1,742 Square Feet
      • Dimensions: 25.00 x 75.00
      • Features: Corner Lot, Level, Rear Yard, Urban
      Details
      • Additional structures: Above Grade, Below Grade
      • Parcel number: 01001002267
      • Zoning: RESIDENTIAL
      • Special conditions: Real Estate Owned

      Construction

      Type & style
      • Home type: SingleFamily
      • Architectural style: Traditional
      • Property subtype: Single Family Residence
      Materials
      • Asbestos, Frame
      • Foundation: Stone
      • Roof: Asphalt,Fiberglass
      Condition
      • Below Average
      • New construction: No
      • Year built: 1900

      Utilities & green energy

      • Sewer: Public Sewer
      • Water: Public

      Community & HOA

      Community
      • Subdivision: Shamokin
      HOA
      • Has HOA: No
      Location
      • Region: Shamokin
      • Municipality: SHAMOKIN CITY

      Financial & listing details

      • Price per square foot: $27/sqft
      • Tax assessed value: $7,550
      • Annual tax amount: $1,039
      • Date on market: 3/5/2026
      • Listing agreement: Exclusive Right To Sell
      • Listing terms: Cash
      • Ownership: Fee Simple
      • Road surface type: Black Top, Paved

        Foreclosure details

        Estimated market value

        Not available

        Estimated sales range

        Not available

        $1,208/mo

        Price history

        Price history is unavailable.

        Public tax history

        YearProperty taxesTax assessment
        2025$1,020 +3.8%$7,550
        2024$982 +2.4%$7,550
        2023$959 +1.5%$7,550
        2022$945 +1.3%$7,550
        2021$933 $7,550
        2020$933 +2.6%$7,550
        2018$909 $7,550
        2017-- $7,550
        2016-- $7,550
        2015-- $7,550
        2014-- $7,550
        2013-- $7,550
        2012-- $7,550
        2011-- $7,550
        2010-- $7,550
        2009-- $7,550
        2007-- $7,550
        2006$409 $7,550
        2005-- $7,550 +100%
        2004-- $3,775
        2003-- $3,775
        2002-- $3,775
        2000-- $3,775

        Find assessor info on the county website
        Monthly payment

        Estimated monthly payment$1,822
        All calculations are estimates and provided by Zillow, Inc. for informational purposes only. Actual amounts may vary.
        HOA fees may include property taxes on listings classified as Co-Ops. Contact the listing agent and/or owner for fee details.
        Mortgage interest rates are dependent on a number of factors, including credit score, down payment, and repayment length. Interest rate data provided by Zillow Group Marketplace, Inc. as of 1/1/1970 from various mortgage lenders with which we have lead or other similar arrangements; the Estimated Payment is an average of those rates.
        See how much you could borrow to make a competitive offer.

        Climate risks

        Neighborhood: 17872

        Getting around

        76 / 100
        Very Walkable
        23 / 100
        Somewhat Bikeable

        Nearby schools

        GreatSchools rating
        Schools provided by the listing agent
        • Elementary: Shamokin Area
        • Middle: Shamokin Area
        • High: Shamokin Area
        • District: Shamokin Area

        Source: Bright MLS. This data may not be complete. We recommend contacting the local school district to confirm school assignments for this home.

        A local agent can set up tours, give advice and negotiate with sellers.

        Browse local experts

        Similar homes

        Skip to the end of the carouselSkip to the beginning of the carousel