Skip main navigation
Sold for $1,800,000
  • Listed by: KW Executive • YIN ZHEN LI • Contact: 626-375-0340
    Bought with: Pinnacle Real Estate Group
    Tax assessed value
    $1,800,000

    102 E Arthur Ave, Arcadia, CA 91006

    4beds
    1,937sqft
    Single Family Residence
    Built in 1963
    7,125 Square Feet Lot
    $1,814,100 Zestimate®
    $929/sqft
    $5,036 Estimated rent

    Home value

    $1,814,100

    $1.72M - $1.92M

    $5,036/mo

    Zestimate® history
    Loading
    Loading...

    Owner options

    List your home for rent

    $5,036/mo

    Rent Zestimate®

    Find your next renter with Zillow Rental Manager. Plus, with online applications, you can quickly screen prospective tenants – for free.

    Learn more

    $5,036/mo

    Rent Zestimate®

    Refinance and save

    $11,410/mo

    Est. payment

    Refinancing to a lower rate could help reduce your monthly payments and save thousands over the life of the loan.

    See today's rates

    $11,410/mo

    Est. payment

    Explore your selling options

    Work with a Zillow partner agent

    Leverage their expertise and Zillow's premium Showcase listings to get your home seen by more buyers.

    Get started

    List with your own agent

    Get your home in front of millions of buyers by listing it on Zillow.

    Learn how to do it

    Sell it yourself

    Take full control of how buyers see your home on Zillow by listing For Sale by Owner (FSBO).

    List your home

    What's special

    Lime - washed fireplaceBackyard oasisHuge islandModern amenitiesConvenient half bathLuxury livingElegant oversized handles
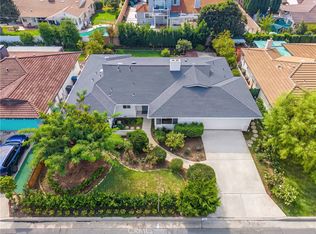
    Welcome to your completely reimagined and renovated haven in Arcadia's coveted school district. This 4-bed, 2.5-bath masterpiece greets you with a spacious entry foyer, setting the tone for luxury living. With bright, airy lighting illuminating the space, this home's layout is perfection, seamlessly separating public and private areas. Four bedrooms and two full bathrooms tucked away on one side offer complete privacy, while the living and dining areas, featuring a convenient half bath, invite effortless entertaining. The living room beckons relaxation with its lime-washed fireplace, while the adjacent dining room offers its own cozy fireplace ambiance. Every detail, from the dual fireplaces in the living and dining rooms to all the custom-designed and made cabinetry throughout this home, reflects thoughtful planning. The kitchen boasts a huge island with plenty of storage all around and a brand new GE Cafe fridge and double oven. Retreat to the primary suite, featuring a spacious double vanity, freestanding tub, and custom closet cabinetry with elegant oversized handles, or step outside to discover a backyard oasis, enclosed by brand new vinyl fencing and equipped with a state-of-the-art automatic patio awning system. This system, controllable via remote, offers customizable shade, screens, and lighting for seamless indoor-outdoor entertaining throughout the day. Enjoy the convenience of an attached 2-car garage with brand new epoxy flooring and an indoor laundry room with a utility sink and brand new washer and dryer, all included as part of the sale. With its blend of thoughtful design, modern amenities, and serene ambiance, this home is a rare gem awaiting you. Don't miss out on your chance to indulge in modern living!

    Zillow last checked:

    Listing updated:

    Listed by:

    YIN ZHEN LI DRE #01992880 626-375-0340,

    KW Executive,

    CELINE JUAN DRE #01992878 626-215-5528,

    KW Executive

    Bought with:

    JIEREN HUANG, DRE #02131376

    Pinnacle Real Estate Group

    Source: CRMLS,MLS#: WS24073879MLS LogoOriginating MLS: California Regional MLS

    Facts & features

    Interior

    Bedrooms & bathrooms
    • Bedrooms: 4
    • Bathrooms: 3
    • Full bathrooms: 2
    • 1/2 bathrooms: 1
    • Main level bathrooms: 3
    • Main level bedrooms: 4
    Rooms
    • Room types: Entry/Foyer, Family Room, Kitchen, Laundry, Living Room, Primary Bedroom
    Primary bedroom
    • Features: Primary Suite
    Heating
    • Central
    Cooling
    • Central Air
    Appliances
    • Laundry: Laundry Room
    Features
    • Primary Suite
    • Has fireplace: Yes
    • Fireplace features: Gas
    • Common walls with other units/homes: No Common Walls
    Interior area
    • Total interior livable area: 1,937 sqft

    Property

    Parking
    • Total spaces: 2
    • Parking features: Garage - Attached
    • Attached garage spaces: 2
    Features
    • Levels: One
    • Stories: 1
    • Entry location: Front door
    • Pool features: None
    • Has view: Yes
    • View description: Mountain(s)
    Lot
    • Size: 7,125 Square Feet
    • Features: Back Yard, Front Yard, Landscaped, Near Park, Rectangular Lot, Sprinkler System
    Details
    • Parcel number: 5789016038
    • Zoning: ARR1YY
    • Special conditions: Standard

    Construction

    Type & style
    • Home type: SingleFamily
    • Property subtype: Single Family Residence
    Condition
    • New construction: No
    • Year built: 1963

    Utilities & green energy

    • Sewer: Public Sewer
    • Water: Public

    Community & HOA

    Community
    • Features: Dog Park, Golf, Street Lights, Sidewalks, Park
    Location
    • Region: Arcadia

    Financial & listing details

    • Price per square foot: $929/sqft
    • Tax assessed value: $1,800,000
    • Annual tax amount: $21,152
    • Date on market: 4/15/2024
    • Cumulative days on market: 34 days
    • Listing terms: Cash,Cash to New Loan

    Price history

    DateEventPrice
    8/6/2024Sold$1,800,000$929/sqft
    Source: CRMLS #WS24073879 Report a problem
    7/15/2024Pending sale$1,800,000$929/sqft
    Source: CRMLS #WS24073879 Report a problem
    7/3/2024Listed for sale$1,800,000+26.3%$929/sqft
    Source: CRMLS #WS24073879 Report a problem
    9/15/2023Sold$1,425,000+10.6%$736/sqft
    Source: CRMLS #AR23136010 Report a problem
    9/12/2023Pending sale$1,288,000$665/sqft
    Source: CRMLS #AR23136010 Report a problem

    Public tax history

    YearProperty taxesTax assessment
    2025$21,152 +30.5%$1,800,000 +26.3%
    2024$16,204 +680.4%$1,425,000 +1024.6%
    2023$2,076 +2.8%$126,716 +2%
    2022$2,020 +2.3%$124,233 +2%
    2021$1,975 +1%$121,798 +1%
    2020$1,956 $120,550 +2%
    2019$1,956 +7.3%$118,187 +2%
    2018$1,823 $115,871 +2%
    2017$1,823 +0.2%$113,600 +2%
    2016$1,819 +6.7%$111,374 +1.5%
    2015$1,705 +2.3%$109,702 +2%
    2014$1,667 $107,554 +2.5%
    2012-- $104,970 +2%
    2011-- $102,912 +0.8%
    2010-- $102,144 -0.2%
    2009-- $102,387 +2%
    2008-- $100,380 +2%
    2007-- $98,413 +2%
    2006-- $96,484
    2005-- $96,484 +4%
    2004-- $92,740 +1.9%
    2003-- $91,041 +2%
    2002-- $89,257 +4%
    2000-- $85,793
    Find assessor info on the county website

    Neighborhood: 91006

    Nearby schools

    GreatSchools rating
    Schools provided by the listing agent
    • Elementary: Camino Grove
    • Middle: Dana
    • High: Arcadia

    Source: CRMLS. This data may not be complete. We recommend contacting the local school district to confirm school assignments for this home.

    Get a cash offer in 3 minutes
    Find out how much your home could sell for in as little as 3 minutes with a no-obligation cash offer.
    Estimated market value
    $1,814,100
    Get a cash offer in 3 minutes
    Find out how much your home could sell for in as little as 3 minutes with a no-obligation cash offer.
    Estimated market value
    $1,814,100