Skip main navigation
Sold for $292,040
  • $292,040

    102 E Avis St, Charles Town, WV 25414

    3beds
    1,540sqft
    Single Family Residence
    Built in 1968
    6,800 Square Feet Lot
    $289,900 Zestimate®
    $190/sqft
    $1,894 Estimated rent

    Home value

    $289,900

    $255,000 - $330,000

    $1,894/mo

    Zestimate® history
    Loading
    Loading...

    Owner options

    List your home for rent

    $1,894/mo

    Rent Zestimate®

    Find your next renter with Zillow Rental Manager. Plus, with online applications, you can quickly screen prospective tenants – for free.

    Learn more

    $1,894/mo

    Rent Zestimate®

    Refinance and save

    $1,723/mo

    Est. payment

    Refinancing to a lower rate could help reduce your monthly payments and save thousands over the life of the loan.

    See today's rates

    $1,723/mo

    Est. payment

    Explore your selling options

    Work with a Zillow partner agent

    Leverage their expertise and Zillow's premium Showcase listings to get your home seen by more buyers.

    Get started

    List with your own agent

    Get your home in front of millions of buyers by listing it on Zillow.

    Learn how to do it

    Sell it yourself

    Take full control of how buyers see your home on Zillow by listing For Sale by Owner (FSBO).

    List your home

    What's special

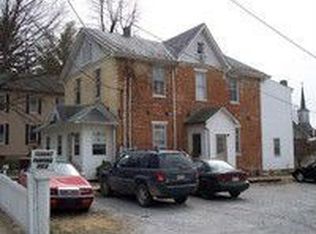
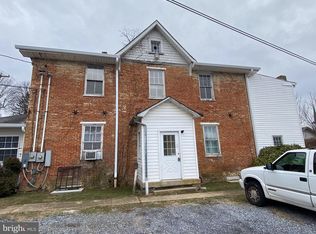
    If you are looking for that perfect home, in the perfect location near all the amenities that Charles Town, WV has to offer, you do not need to look any further. The yard if partially fenced and the carport has storage. With a little updating this home will be your castle. The dining room/office can easily be a 4th bedroom.

    Zillow last checked:

    Listing updated:

    Listed by:

    Julie Arrowood 304-671-7382,

    Weichert Realtors - Blue Ribbon

    Bought with:

    Julie Arrowood, WV0003146

    Weichert Realtors - Blue Ribbon

    Source: Bright MLS,MLS#: WVJF2015992MLS Logo

    Facts & features

    Interior

    Bedrooms & bathrooms
    • Bedrooms: 3
    • Bathrooms: 2
    • Full bathrooms: 2
    • Main level bathrooms: 2
    • Main level bedrooms: 3
    Rooms
    • Room types: Living Room, Dining Room, Bedroom 2, Bedroom 3, Kitchen, Bathroom 1
    Bedroom 2
    • Features: Flooring - HardWood
    • Level: Main
    • Area: 132 Square Feet
    • Dimensions: 11 x 12
    Bedroom 3
    • Features: Flooring - HardWood
    • Level: Main
    • Area: 180 Square Feet
    • Dimensions: 15 x 12
    Bathroom 1
    • Features: Flooring - HardWood
    • Level: Main
    • Area: 192 Square Feet
    • Dimensions: 16 x 12
    Dining room
    • Features: Flooring - HardWood
    • Level: Main
    • Area: 120 Square Feet
    • Dimensions: 12 x 10
    Kitchen
    • Features: Flooring - Vinyl
    • Level: Main
    • Area: 198 Square Feet
    • Dimensions: 18 x 11
    Living room
    • Features: Flooring - HardWood, Fireplace - Wood Burning
    • Level: Main
    • Area: 285 Square Feet
    • Dimensions: 19 x 15
    Heating
    • Baseboard, Electric
    Cooling
    • Central Air, Electric
    Appliances
    • Included: Dryer, Oven/Range - Electric, Refrigerator, Washer, Electric Water Heater
    • Laundry: In Basement
    Features
    • Flooring: Hardwood
    • Windows: Storm Window(s)
    • Basement: Full,Interior Entry,Exterior Entry,Rear Entrance,Space For Rooms,Sump Pump,Unfinished,Walk-Out Access,Windows
    • Number of fireplaces: 1
    • Fireplace features: Glass Doors, Wood Burning
    Interior area
    • Total structure area: 3,080
    • Total interior livable area: 1,540 sqft
    • Finished area above ground: 1,540
    • Finished area below ground: 0

    Property

    Parking
    • Total spaces: 4
    • Parking features: Attached Carport, Driveway
    • Carport spaces: 2
    • Uncovered spaces: 2
    Accessibility
    • Accessibility features: None
    Features
    • Levels: Two
    • Stories: 2
    • Pool features: None
    Lot
    • Size: 6,800 Square Feet
    Details
    • Additional structures: Above Grade, Below Grade
    • Parcel number: 03 3003600010000
    • Zoning: 101
    • Special conditions: Probate Listing

    Construction

    Type & style
    • Home type: SingleFamily
    • Architectural style: Ranch/Rambler
    • Property subtype: Single Family Residence
    Materials
    • Brick, Concrete
    • Foundation: Block
    • Roof: Architectural Shingle
    Condition
    • Very Good
    • New construction: No
    • Year built: 1968

    Utilities & green energy

    • Sewer: Public Sewer
    • Water: Public

    Community & HOA

    Community
    • Subdivision: City Of Charles Town
    HOA
    • Has HOA: No
    Location
    • Region: Charles Town
    • Municipality: Charles Town

    Financial & listing details

    • Price per square foot: $190/sqft
    • Tax assessed value: $209,900
    • Annual tax amount: $4,019
    • Date on market: 2/19/2025
    • Listing agreement: Exclusive Right To Sell
    • Listing terms: Conventional,FHA,USDA Loan,VA Loan
    • Ownership: Fee Simple

    Price history

    DateEventPrice
    4/29/2025Sold$292,040-2%$190/sqft
    Source: Bright MLS #WVJF2015992 Report a problem
    2/21/2025Contingent$298,000$194/sqft
    Source: Bright MLS #WVJF2015992 Report a problem
    2/19/2025Listed for sale$298,000+2.8%$194/sqft
    Source: Bright MLS #WVJF2015992 Report a problem
    9/17/2022Listing removed$290,000$188/sqft
    Source: Bright MLS #WVJF2003422 Report a problem
    4/11/2022Listing removed--
    Source: Bright MLS #WVJF2003422 Report a problem
    3/29/2022Contingent$290,000$188/sqft
    Source: Bright MLS #WVJF2003422 Report a problem
    3/27/2022Listed for sale$290,000+12%$188/sqft
    Source: Bright MLS #WVJF2003422 Report a problem
    3/2/2022Listing removed--
    Source: Zillow Rental Manager Report a problem
    2/21/2022Listed for rent$1,700$1/sqft
    Source: Zillow Rental Manager Report a problem
    9/30/2020Listing removed$259,000$168/sqft
    Source: Pearson Smith Realty, LLC #WVJF139518 Report a problem
    7/20/2020Listed for sale$259,000+5.7%$168/sqft
    Source: Pearson Smith Realty, LLC #WVJF139518 Report a problem
    5/5/2006Sold$245,000$159/sqft
    Source: Public Record Report a problem

    Public tax history

    YearProperty taxesTax assessment
    2025$4,019 +4.2%$144,700 +5.5%
    2024$3,859 +0.1%$137,200
    2023$3,854 +7.1%$137,200 +8.9%
    2022$3,599 $126,000 +6.7%
    2021-- $118,100 +2.9%
    2020-- $114,800 -0.9%
    2019$3,242 +9.6%$115,800 +10.8%
    2018$2,958 +0.5%$104,500
    2017$2,943 -5.4%$104,500 -6.6%
    2016$3,110 +3.1%$111,900 +4%
    2015$3,017 -0.2%$107,600 -0.8%
    2014$3,024 +7.2%$108,500 +1.7%
    2013$2,821 $106,700 +14.7%
    2012$2,821 -3.3%$93,000 -15.8%
    2011$2,917 +3.4%$110,400
    2010$2,821 -6.9%$110,400 -11.6%
    2009$3,030 -1.2%$124,900
    2008$3,068 +17.5%$124,900 +21.5%
    2007$2,611 +127.5%$102,800
    2006$1,147 -3.6%$102,800 +0.4%
    2005$1,190 $102,420 +48.6%
    2004-- $68,940
    2003-- $68,940
    2002-- $68,940 +4.6%
    2001-- $65,880
    Find assessor info on the county website

    Neighborhood: 25414

    Nearby schools

    GreatSchools rating
    Schools provided by the listing agent
    • District: Jefferson County Schools

    Source: Bright MLS. This data may not be complete. We recommend contacting the local school district to confirm school assignments for this home.

    Get a cash offer in 3 minutes
    Find out how much your home could sell for in as little as 3 minutes with a no-obligation cash offer.
    Estimated market value
    $289,900
    Get a cash offer in 3 minutes
    Find out how much your home could sell for in as little as 3 minutes with a no-obligation cash offer.
    Estimated market value
    $289,900