This historic 1840 treasure, nestled in the Village of Germantown and once the home and office of Dr. John Brown, combines a wealth of history with extensive modern updates. The 3,240 sq. ft primary residence, where Dr. Brown's family lived, offers a comforting space with four bedrooms, two updated full baths, and retains its original charm with features like wide plank hardwood floors (with new carpeting laid over in some areas), high ceilings, and Jeffersonian windows with original carved oak woodwork. In recent years, the property has seen significant renovations: the main building and the 352 sq. ft. guest cottage at the rear — historically used by Dr. Brown to see his patients — both boast new roofs. The cottage, now equipped with electric service, new windows, and updated soffit, along with the main house's new roofing, add to the property's value and durability. Inside the main home, updates include a remodeled kitchen completed in 2020, maintaining the character with a cast iron commercial-grade gas range, and an HVAC system updated in 2019, HWH in 2019, Water softener in 19. HVAC can be transferred to one more owner and has been regularly serviced. Enhancements to the property continue with a new electrical panel, modern lighting, a full shower in the first-floor bath, and a new thermostat, creating a blend of historical allure and contemporary comfort. The original, now inoperable, fireplace adds character, while safety and efficiency are addressed with all knob and tube wiring made inoperable and shut off, replaced with updated electrical systems. For additional living space, the attic can be finished to suit new needs.
Sold for $220,000
$220,000
102 E Center St, Germantown, OH 45327
4beds
2,160sqft
Single Family Residence
Built in 1840
3,397 Square Feet Lot
$252,500 Zestimate®
$102/sqft
$1,510 Estimated rent
Home value
$252,500
$240,000 - $265,000
$1,510/mo
Zestimate® history
Owner options
List your home for rent
$1,510/mo
Rent Zestimate®
Find your next renter with Zillow Rental Manager. Plus, with online applications, you can quickly screen prospective tenants – for free.
$1,510/mo
Rent Zestimate®
Refinance and save
$1,591/mo
Est. payment
Refinancing to a lower rate could help reduce your monthly payments and save thousands over the life of the loan.
$1,591/mo
Est. payment
Explore your selling options
Work with a Zillow partner agent
Leverage their expertise and Zillow's premium Showcase listings to get your home seen by more buyers.
Get startedList with your own agent
Get your home in front of millions of buyers by listing it on Zillow.
Learn how to do itSell it yourself
Take full control of how buyers see your home on Zillow by listing For Sale by Owner (FSBO).
List your homeWhat's special
Zillow last checked:
Listing updated:
Listed by:
Oscar Asesyan (513)677-9777,
Coldwell Banker Realty
Bought with:
Brooklynne Bussard, 2020005409
Red 1 Realty
Source: DABR MLS,MLS#: 898665 Originating MLS: Dayton Area Board of REALTORS
Originating MLS: Dayton Area Board of REALTORSFacts & features
Interior
Bedrooms & bathrooms
- Bedrooms: 4
- Bathrooms: 2
- Full bathrooms: 2
- Main level bathrooms: 1
Primary bedroom
- Level: Second
- Dimensions: 15 x 14
Bedroom
- Level: Second
- Dimensions: 12 x 10
Bedroom
- Level: Second
- Dimensions: 19 x 12
Bedroom
- Level: Second
- Dimensions: 13 x 8
Breakfast room nook
- Level: Main
- Dimensions: 8 x 8
Dining room
- Level: Main
- Dimensions: 12 x 12
Entry foyer
- Level: Main
- Dimensions: 5 x 5
Kitchen
- Level: Main
- Dimensions: 16 x 10
Living room
- Level: Main
- Dimensions: 15 x 15
Utility room
- Level: Main
- Dimensions: 16 x 9
Heating
- Forced Air, Natural Gas
Cooling
- Central Air
Appliances
- Included: Dishwasher, Disposal, Range, Water Softener, Gas Water Heater
Features
- Ceiling Fan(s), Cathedral Ceiling(s), Kitchen/Family Room Combo, Laminate Counters, Remodeled
- Basement: Partial,Unfinished
- Has fireplace: Yes
- Fireplace features: Decorative, Wood Burning
Interior area
- Total structure area: 2,160
- Total interior livable area: 2,160 sqft
Property
Parking
- Total spaces: 2
- Parking features: Garage, Two Car Garage
- Garage spaces: 2
Features
- Levels: Two
- Stories: 2
Lot
- Size: 3,397 Square Feet
- Dimensions: .076
Details
- Parcel number: D13002020029
- Zoning: Residential
- Zoning description: Residential
Construction
Type & style
- Home type: SingleFamily
- Property subtype: Single Family Residence
Materials
- Brick
Condition
- Year built: 1840
Utilities & green energy
- Water: Public
- Utilities for property: Natural Gas Available, Sewer Available, Water Available
Community & HOA
Community
- Security: Smoke Detector(s)
- Subdivision: Plat/Said
HOA
- Has HOA: No
Location
- Region: Germantown
Financial & listing details
- Price per square foot: $102/sqft
- Tax assessed value: $177,100
- Annual tax amount: $3,461
- Date on market: 10/27/2023
Price history
| Date | Event | Price |
|---|---|---|
| 11/28/2023 | Sold | $220,000-8.3%$102/sqft |
Source:  DABR MLS #898665 Report a problem DABR MLS #898665 Report a problem | ||
| 11/4/2023 | Pending sale | $239,900$111/sqft |
Source: Zillow Report a problem | ||
| 10/27/2023 | Listed for sale | $239,900+84.7%$111/sqft |
Source: Zillow Report a problem | ||
| 9/5/2017 | Sold | $129,900+3.1%$60/sqft |
Source: Public Record Report a problem | ||
| 9/9/2010 | Sold | $126,000+14.6%$58/sqft |
Source: Public Record Report a problem | ||
| 7/6/1999 | Sold | $109,900+26.3%$51/sqft |
Source: Public Record Report a problem | ||
| 4/8/1996 | Sold | $87,000$40/sqft |
Source: Public Record Report a problem | ||
Public tax history
| Year | Property taxes | Tax assessment |
|---|---|---|
| 2025 | $3,461 +8.5% | $61,990 |
| 2024 | $3,190 +1.6% | $61,990 |
| 2023 | $3,138 +20.5% | $61,990 +45% |
| 2022 | $2,604 -2.3% | $42,740 |
| 2021 | $2,665 +0.9% | $42,740 |
| 2020 | $2,641 +54.4% | $42,740 +57% |
| 2019 | $1,711 -0.1% | $27,220 |
| 2018 | $1,712 -1.6% | $27,220 +0.1% |
| 2017 | $1,739 -14.5% | $27,180 -0.1% |
| 2016 | $2,034 -29.5% | $27,220 -30.2% |
| 2015 | $2,884 +2.2% | $38,980 |
| 2014 | $2,823 | $38,980 |
Find assessor info on the county website
Neighborhood: 45327
Nearby homes
- $197,4003 bd1 ba2.3k sqft106 E Center St, Germantown, OH 45327Off Market
- $185,6003 bd1 ba1.3k sqft114 E Center St, Germantown, OH 45327Off Market
- $35,0001 bd1 ba546 sqft128 1/2 N Cherry St, Germantown, OH 45327Sold
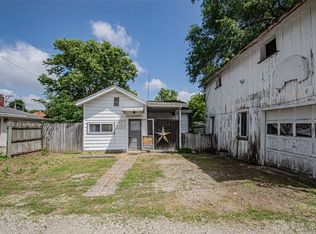
- $274,3004 bd1 ba3.1k sqft123 N Cherry St, Germantown, OH 45327Off Market

- $35,0001 bd1 ba546 sqft128 N Cherry St, Germantown, OH 45327Sold
- $179,9002 bd1 ba1.1k sqft128 N Cherry St, Germantown, OH 45327Off Market
- $288,5002 bd2 ba1.5k sqft101 E Center St, Germantown, OH 45327Off Market
- $36,3803 bd1 ba1.3k sqft131 N Cherry St, Germantown, OH 45327Off Market
Nearby schools
GreatSchools rating
- 6/10Valley View Intermediate SchoolGrades: K-5Distance: 2.5 mi
- 6/10Valley View Junior High SchoolGrades: 6-8Distance: 2.5 mi
- 7/10Valley View High SchoolGrades: 9-12Distance: 2.5 mi
Schools provided by the listing agent
- District: Valley View
Source: DABR MLS. This data may not be complete. We recommend contacting the local school district to confirm school assignments for this home.
Get a cash offer in 3 minutes
Find out how much your home could sell for in as little as 3 minutes with a no-obligation cash offer.
Estimated market value
$252,500
Get a cash offer in 3 minutes
Find out how much your home could sell for in as little as 3 minutes with a no-obligation cash offer.
Estimated market value
$252,500
- Ohio
- Montgomery County
- Germantown
- 45327
- 102 E Center St
Nearby cities
Nearby zip codes
Other Germantown Topics
