Skip main navigation
Off market
  • $702,000

    102 E Crossing Dr, Mount Royal, NJ 08061

    4beds
    2,720sqft
    SingleFamily
    Built in 2017
    0.43 Acres Lot
    $702,000 Zestimate®
    $258/sqft
    $4,033 Estimated rent

    Home value

    $702,000

    $667,000 - $737,000

    $4,033/mo

    Zestimate® history
    Loading
    Loading...

    Owner options

    List your home for rent

    $4,033/mo

    Rent Zestimate®

    Find your next renter with Zillow Rental Manager. Plus, with online applications, you can quickly screen prospective tenants – for free.

    Learn more

    $4,033/mo

    Rent Zestimate®

    Refinance and save

    $5,115/mo

    Est. payment

    Refinancing to a lower rate could help reduce your monthly payments and save thousands over the life of the loan.

    See today's rates

    $5,115/mo

    Est. payment

    Explore your selling options

    Work with a Zillow partner agent

    Leverage their expertise and Zillow's premium Showcase listings to get your home seen by more buyers.

    Get started

    List with your own agent

    Get your home in front of millions of buyers by listing it on Zillow.

    Learn how to do it

    Sell it yourself

    Take full control of how buyers see your home on Zillow by listing For Sale by Owner (FSBO).

    List your home

    What's special

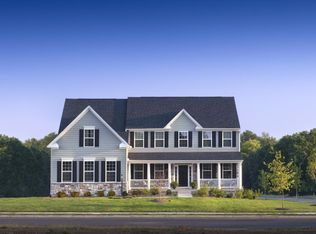
    Now is your chance to own a former model home! This desirable Raveena model home has been upgraded throughout and offers all the amenities you need for modern life in a timeless design. Walking in from the covered front porch, the foyer greets you and leads to a generous family room straight ahead, with formal living room and dining room to either side. The family room boasts added charm thanks to a gas fireplace. The ample eat-in kitchen features white 42" cabinetry throughout, an upgraded, oversized island and overlooks the morning room with breakfast bar. Morning room also has double door leading to the spacious composite deck and landscaped rear yard. This is a cook's paradise with plenty of room for entertaining. Off the kitchen is a large home office, connected to the living areas but still offering privacy. Next to the home office is a powder room and convenient family entry. Upstairs are 4 bedrooms and 2 baths standard, along with coveted 2nd floor laundry. The owner's suite is luxurious and features stunning tray ceiling, a huge walk-in closet and private bath with double vanity and large shower. The three additional bedrooms are equally spacious and share a hall bath with convenient double vanity. The basement is full of add-ons as well with an oversized finished area providing ample space for multiple areas. Think family room, play area, man cave, etc. A full bath adds convenience with a second room behind a door perfect for guests or private home office tucked further away from the bustle of the main level. An additional space beneath the breakfast room is ideal for a bar! All this conveniently located in East Greenwich; just minutes from 295 into Delaware & Philly as well as a multitude of area shopping, dining and entertainment options. Don't miss your chance to own a model home without the wait!

    This property is off market, which means it's not currently listed for sale or rent on Zillow. This may be different from what's available on other websites or public sources.

    Facts & features

    Interior

    Bedrooms & bathrooms
    • Bedrooms: 4
    • Bathrooms: 4
    • Full bathrooms: 3
    • 1/2 bathrooms: 1
    Heating
    • Forced air
    Cooling
    • Central
    Features
    • Has fireplace: Yes
    Interior area
    • Total interior livable area: 2,720 sqft

    Property

    Parking
    • Parking features: Garage - Attached
    Features
    • Exterior features: Stone, Vinyl
    • Has view: Yes
    • View description: Water
    • Has water view: Yes
    • Water view: Water
    Lot
    • Size: 0.43 Acres
    Details
    • Parcel number: 030140400000000347

    Construction

    Type & style
    • Home type: SingleFamily
    Condition
    • Year built: 2017

    Community & HOA

    HOA
    • Has HOA: Yes
    • HOA fee: $65 monthly
    Location
    • Region: Mount Royal

    Financial & listing details

    • Price per square foot: $258/sqft
    • Tax assessed value: $406,400
    • Annual tax amount: $12,919

    Price history

    DateEventPrice
    6/27/2019Listing removed$479,900$176/sqft
    Source: Keller Williams Realty #NJGL240978 Report a problem
    6/12/2019Listing removed$3,000$1/sqft
    Source: Keller Williams Realty #NJGL241034 Report a problem
    6/3/2019Listed for rent$3,000$1/sqft
    Source: Keller Williams Realty #NJGL241034 Report a problem
    5/30/2019Listed for sale$479,900+20%$176/sqft
    Source: Keller Williams Realty - Washington Township #NJGL240978 Report a problem
    8/25/2017Sold$400,000+207.7%$147/sqft
    Source: Public Record Report a problem
    2/16/2017Sold$130,000$48/sqft
    Source: Public Record Report a problem

    Public tax history

    YearProperty taxesTax assessment
    2025$12,919 $406,400
    2024$12,919 +3.3%$406,400
    2023$12,509 +2.9%$406,400
    2022$12,155 -0.7%$406,400
    2021$12,237 +0.6%$406,400
    2020$12,168 +1.1%$406,400
    2019$12,031 $406,400 +11.4%
    2018$12,031 $364,900 +638.7%
    2017-- $49,400
    Find assessor info on the county website

    Neighborhood: 08061

    Nearby schools

    GreatSchools rating
    Schools provided by the listing agent
    • District: EAST GREENWICH TOWNSHIP PUBLIC SCHOOLS

    Source: The MLS. This data may not be complete. We recommend contacting the local school district to confirm school assignments for this home.

    Get a cash offer in 3 minutes
    Find out how much your home could sell for in as little as 3 minutes with a no-obligation cash offer.
    Estimated market value
    $702,000
    Get a cash offer in 3 minutes
    Find out how much your home could sell for in as little as 3 minutes with a no-obligation cash offer.
    Estimated market value
    $702,000