The quintessential Del Ray bungalow you’ve been waiting for is ready for its next owners! This bright and updated bungalow is a perfect blend of both modern and original charm. The kitchen and family room addition provides the modern amenities you’d expect in an updated, gourmet kitchen as well as a large family room with an enclosed gas fireplace and direct access to the gardens in the fully-fenced back yard. As you walk through the front door, you will immediately feel that the charm of the original home has been preserved and maintained. The newly refinished (2024) original floors gleam in the natural sunlight. On the main level, walk through the bright living room and you are greeted with two bedrooms and one full bathroom as well as an expansive dining room. With hardwood floors, arched entryways and high ceilings throughout, this home is the perfect mix of original charm and updated conveniences. The home is outfitted with antique-like push button light switches as a reminder of its charm. The lower level is the perfect space for a workout room or an office. Here you’ll also find the full-sized washer and dryer, a work bench and plenty of storage as well as a half-bath. A large, insulated attic can be found above the pull-down stairs and could be a great space for a storage and a future pop-up addition. Hardwood floors fully refinished (2024), newly painted throughout (2024), newer washer and dryer. The large, private back yard has a charming storage shed and expansive landscaping. Relax out back or hang out on the charming front porch and enjoy the neighborhood. Just over a mile to either the Potomac Yard or the Braddock Road Metro Station. This home also has easy access to the Pentagon, George Washington Parkway, Regan National Airport, Route 395, downtown DC as well as multiple bus routes. Live at the heart of Del Ray's vibrant community with this property just one half block from "The Avenue." Discover a dynamic mix of shops, restaurants, and events, offering convenience and charm right outside your door. Experience the best of urban living in a neighborhood setting. Schedule your showing today!
Sold for $1,009,000
$1,009,000
102 E Custis Ave, Alexandria, VA 22301
2beds
1,116sqft
Single Family Residence
Built in 1930
4,313 Square Feet Lot
$1,098,100 Zestimate®
$904/sqft
$3,511 Estimated rent
Home value
$1,098,100
$1.04M - $1.15M
$3,511/mo
Zestimate® history
Owner options
List your home for rent
$3,511/mo
Rent Zestimate®
Find your next renter with Zillow Rental Manager. Plus, with online applications, you can quickly screen prospective tenants – for free.
$3,511/mo
Rent Zestimate®
Refinance and save
$6,278/mo
Est. payment
Refinancing to a lower rate could help reduce your monthly payments and save thousands over the life of the loan.
$6,278/mo
Est. payment
Explore your selling options
Work with a Zillow partner agent
Leverage their expertise and Zillow's premium Showcase listings to get your home seen by more buyers.
Get startedList with your own agent
Get your home in front of millions of buyers by listing it on Zillow.
Learn how to do itSell it yourself
Take full control of how buyers see your home on Zillow by listing For Sale by Owner (FSBO).
List your homeWhat's special
Zillow last checked:
Listing updated:
Listed by:
Holly Tennant 703-928-3764,
TTR Sothebys International Realty
Bought with:
Doug Richards, 0225221606
TTR Sothebys International Realty
Source: Bright MLS,MLS#: VAAX2032100
Facts & features
Interior
Bedrooms & bathrooms
- Bedrooms: 2
- Bathrooms: 2
- Full bathrooms: 1
- 1/2 bathrooms: 1
- Main level bathrooms: 1
- Main level bedrooms: 2
Rooms
- Room types: Living Room, Dining Room, Kitchen, Family Room, Laundry, Storage Room, Workshop
Heating
- Forced Air, Natural Gas
Cooling
- Central Air, Electric
Appliances
- Included: Dishwasher, Disposal, Washer, Refrigerator, Oven/Range - Gas, Dryer, Microwave, Gas Water Heater
- Laundry: Has Laundry, In Basement, Laundry Room
Features
- Bathroom - Tub Shower, Kitchen Island, Kitchen - Gourmet, Formal/Separate Dining Room, Family Room Off Kitchen, Entry Level Bedroom, Breakfast Area, Combination Kitchen/Living, Recessed Lighting
- Flooring: Hardwood, Wood
- Basement: Connecting Stairway,Full
- Number of fireplaces: 1
- Fireplace features: Gas/Propane
Interior area
- Total structure area: 1,516
- Total interior livable area: 1,116 sqft
- Finished area above ground: 1,116
Property
Parking
- Total spaces: 2
- Parking features: Concrete, Driveway, On Street
- Uncovered spaces: 2
Accessibility
- Accessibility features: None
Features
- Levels: Two
- Stories: 2
- Patio & porch: Porch
- Exterior features: Sidewalks
- Pool features: None
- Fencing: Full,Back Yard,Picket,Wood
Lot
- Size: 4,313 Square Feet
- Features: Landscaped, Rear Yard, Level, Private, Urban
Details
- Additional structures: Above Grade, Outbuilding
- Parcel number: 14851000
- Zoning: RB
- Special conditions: Standard
Construction
Type & style
- Home type: SingleFamily
- Architectural style: Bungalow
- Property subtype: Single Family Residence
Materials
- Block, Aluminum Siding
- Foundation: Other
- Roof: Asphalt
Condition
- Very Good
- New construction: No
- Year built: 1930
Utilities & green energy
- Sewer: Public Sewer
- Water: Public
- Utilities for property: Cable Available, Electricity Available, Natural Gas Available, Phone Available, Water Available
Community & HOA
Community
- Subdivision: Del Ray
HOA
- Has HOA: No
Location
- Region: Alexandria
Financial & listing details
- Price per square foot: $904/sqft
- Tax assessed value: $924,051
- Annual tax amount: $9,926
- Date on market: 3/21/2024
- Listing agreement: Exclusive Right To Sell
- Inclusions: Shed
- Ownership: Fee Simple
Price history
| Date | Event | Price |
|---|---|---|
| 4/8/2024 | Sold | $1,009,000+12.1%$904/sqft |
Source:  Bright MLS #VAAX2032100 Report a problem Bright MLS #VAAX2032100 Report a problem | ||
| 3/26/2024 | Pending sale | $900,000$806/sqft |
Source: Bright MLS #VAAX2032100 Report a problem | ||
| 3/21/2024 | Listed for sale | $900,000+27.1%$806/sqft |
Source: Bright MLS #VAAX2032100 Report a problem | ||
| 11/7/2022 | Listing removed | -- |
Source: Zillow Rental Manager Report a problem | ||
| 10/27/2022 | Listed for rent | $3,800+8.6%$3/sqft |
Source: Zillow Rental Manager Report a problem | ||
| 2/20/2020 | Listing removed | $3,500$3/sqft |
Source: TTR Sotheby's International Realty #VAAX242202 Report a problem | ||
| 1/13/2020 | Price change | $3,500-2.8%$3/sqft |
Source: TTR Sotheby's International Realty #VAAX242202 Report a problem | ||
| 12/23/2019 | Listed for rent | $3,600$3/sqft |
Source: TTR Sotheby's International Realty #VAAX242202 Report a problem | ||
| 7/25/2016 | Sold | $708,000+207.8%$634/sqft |
Source: Public Record Report a problem | ||
| 3/21/2001 | Sold | $230,000+15.1%$206/sqft |
Source: Public Record Report a problem | ||
| 2/29/2000 | Sold | $199,900+36%$179/sqft |
Source: Public Record Report a problem | ||
| 5/23/1994 | Sold | $147,000$132/sqft |
Source: Public Record Report a problem | ||
Public tax history
| Year | Property taxes | Tax assessment |
|---|---|---|
| 2026 | $11,823 +3.7% | $1,041,685 +3.7% |
| 2025 | $11,398 +8.7% | $1,004,268 +8.7% |
| 2024 | $10,488 +2.3% | $924,051 |
| 2023 | $10,257 +0.8% | $924,051 +0.8% |
| 2022 | $10,173 -3.1% | $916,501 +4% |
| 2021 | $10,498 | $881,201 +11.3% |
| 2020 | -- | $791,457 +6.6% |
| 2019 | -- | $742,230 +1% |
| 2018 | $5,880 -18.2% | $734,603 +6.6% |
| 2017 | $7,188 | $689,207 |
| 2016 | $7,188 +5.3% | $689,207 +5.3% |
| 2015 | $6,829 +12% | $654,725 +12% |
| 2014 | $6,097 +10.1% | $584,576 +3.2% |
| 2013 | $5,538 +1.9% | $566,261 +1.9% |
| 2012 | $5,433 +1.8% | $555,536 +1.8% |
| 2011 | $5,337 +5.7% | $545,659 +5.7% |
| 2010 | $5,048 +4.4% | $516,195 -3.6% |
| 2009 | $4,835 +6% | $535,480 -0.9% |
| 2008 | $4,564 -1.3% | $540,071 -3.1% |
| 2007 | $4,625 -0.7% | $557,213 -2.5% |
| 2006 | $4,658 -3.6% | $571,500 +26.6% |
| 2005 | $4,830 +16.1% | $451,400 +16.1% |
| 2004 | $4,160 +25.4% | $388,800 +41.1% |
| 2003 | $3,317 +39.3% | $275,600 +23.8% |
| 2002 | $2,382 +10.9% | $222,600 +10.9% |
| 2001 | $2,147 | $200,700 |
Find assessor info on the county website
Neighborhood: Potomac West
Nearby homes
- $1,010,0002 bd2 ba1.8k sqft100 E Custis Ave, Alexandria, VA 22301Sold
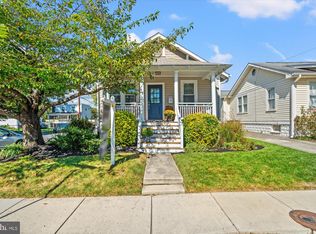
- $789,7002 bd1 ba884 sqft104 E Custis Ave #A, Alexandria, VA 22301Off Market
- $873,0002 bd1 ba1k sqft104 E Custis Ave, Alexandria, VA 22301Off Market
- $1,073,600-- bd2 ba1.1k sqft105 E Custis Ave, Alexandria, VA 22301Off Market
- $971,0003 bd1 ba1.1k sqft107 E Custis Ave, Alexandria, VA 22301Sold
- $1,452,500-- bd3 ba1.7k sqft106 E Custis Ave, Alexandria, VA 22301Off Market
- $1,210,500-- bd1 ba1.9k sqft22 E Custis Ave, Alexandria, VA 22301Off Market
- $1,611,300-- bd3 ba2.1k sqft108 E Custis Ave, Alexandria, VA 22301Off Market
Nearby schools
GreatSchools rating
- 3/10Mount Vernon Community SchoolGrades: PK-5Distance: 0.2 mi
- 4/10George Washington Middle SchoolGrades: 6-8Distance: 0.7 mi
- 2/10Alexandria City High SchoolGrades: 9-12Distance: 1.4 mi
Schools provided by the listing agent
- Elementary: Mount Vernon
- Middle: George Washington
- High: Alexandria City
- District: Alexandria City Public Schools
Source: Bright MLS. This data may not be complete. We recommend contacting the local school district to confirm school assignments for this home.
Get a cash offer in 3 minutes
Find out how much your home could sell for in as little as 3 minutes with a no-obligation cash offer.
Estimated market value
$1,098,100
Get a cash offer in 3 minutes
Find out how much your home could sell for in as little as 3 minutes with a no-obligation cash offer.
Estimated market value
$1,098,100
- Virginia
- Alexandria City
- Alexandria
- 22301
- Potomac West
- 102 E Custis Ave
Nearby cities
Nearby neighborhoods
Nearby zip codes
Other Alexandria Topics
