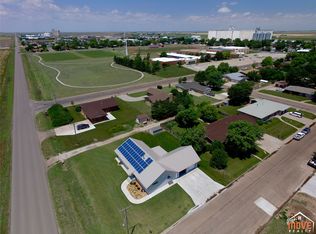
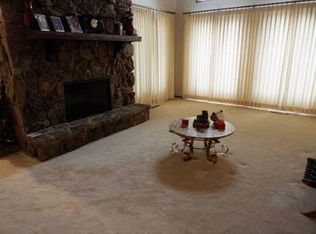
Come look at this wonderful home on the edge of town, set on a very spacious lot! Featuring 5 bedrooms/bonus rooms and 3 baths, this 1,388 sq. ft. main-level home offers plenty of space with a full finished basement. The master suite boasts a large walk-in closet and double vanity bathroom with a shower. The cozy living room has a wood-burning fireplace, while the basement family room is perfect for entertaining. Outside, enjoy the large fenced backyard with a sprinkler system, partially covered deck, and a charming pergola. The detached 2-car garage includes a workshop with its own 1/2 bath ideal for hobbies or extra storage. The updates throughout make this home move-in ready! Call today to see this beautiful home for yourself!
Sold
Price Unknown
102 E Edelle Ave, Sublette, KS 67877
5beds
1,388sqft
Single Family Residence
Built in 1987
0.34 Acres Lot
$265,600 Zestimate®
$--/sqft
$1,159 Estimated rent
Home value
$265,600
Estimated sales range
Not available
$1,159/mo
Zestimate® history
Owner options
List your home for rent
$1,159/mo
Rent Zestimate®
Find your next renter with Zillow Rental Manager. Plus, with online applications, you can quickly screen prospective tenants – for free.
$1,159/mo
Rent Zestimate®
Refinance and save
Refinancing to a lower rate could help reduce your monthly payments and save thousands over the life of the loan.
Explore your selling options
Work with a Zillow partner agent
Leverage their expertise and Zillow's premium Showcase listings to get your home seen by more buyers.
Get startedList with your own agent
Get your home in front of millions of buyers by listing it on Zillow.
Learn how to do itSell it yourself
Take full control of how buyers see your home on Zillow by listing For Sale by Owner (FSBO).
List your homeWhat's special
Wood-burning fireplaceFull finished basementBasement family roomCharming pergolaPartially covered deckSpacious lotMaster suite
Zillow last checked:
Listing updated:
Listed by:
Jerry Penner 620-966-1485,
Fresh Move Realty, Inc
Bought with:
Jerry Penner, BR00243444
Fresh Move Realty, Inc
Source: Kansas High Plains AOR,MLS#: 21937 Originating MLS: Garden City MLS
Originating MLS: Garden City MLSFacts & features
Interior
Bedrooms & bathrooms
- Bedrooms: 5
- Bathrooms: 1
- Full bathrooms: 1
Primary bedroom
- Description: Primary Bedroom
- Level: Main
Bedroom
- Description: Bedroom
- Level: Main
Bedroom
- Description: Bedroom
- Level: Main
Bedroom
- Description: Bedroom
- Level: Basement
Bedroom
- Description: Bedroom
- Level: Basement
Primary bathroom
- Description: Primary Bathroom
- Level: Main
Dining room
- Description: Dining Room
- Level: Main
Family room
- Description: Family Room
- Level: Basement
Kitchen
- Description: Kitchen
- Level: Main
Living room
- Description: Living Room
- Level: Main
Utility room
- Description: Utility Room
Heating
- Natural Gas
Cooling
- Attic Fan, Central Air, Ceiling Fan(s)
Appliances
- Included: Dishwasher, Electric Oven, Electric Range, Disposal, Gas Water Heater, Microwave
Features
- Flooring: Carpet, Vinyl
- Windows: Wood Frames
- Basement: Full
- Has fireplace: Yes
- Fireplace features: Wood Burning
Interior area
- Total interior livable area: 1,388 sqft
- Finished area above ground: 1,388
- Finished area below ground: 1,388
Property
Parking
- Total spaces: 2
- Parking features: Detached, Garage, Garage Door Opener
- Garage spaces: 2
Features
- Stories: 1
- Patio & porch: Covered, Deck, Patio
- Exterior features: Rain Gutters
- Fencing: Vinyl,Wood
Lot
- Size: 0.34 Acres
- Features: Sprinklers In Front
Details
- Parcel number: 1093204018013000
- Zoning description: Residential
Construction
Type & style
- Home type: SingleFamily
- Architectural style: Ranch
- Property subtype: Single Family Residence
Materials
- Frame, Vinyl Siding
- Roof: Composition
Condition
- Year built: 1987
Utilities & green energy
- Sewer: Public Sewer
- Water: Public
Community & neighborhood
Security
- Security features: Smoke Detector(s)
Location
- Region: Sublette
HOA & financial
HOA
- Has HOA: No
Price history
| Date | Event | Price |
|---|---|---|
| 1/17/2025 | Sold | -- |
Source:  Kansas High Plains AOR #21937 Report a problem Kansas High Plains AOR #21937 Report a problem | ||
| 12/4/2024 | Pending sale | $255,000$184/sqft |
Source: Kansas High Plains AOR #21937 Report a problem | ||
| 11/19/2024 | Listed for sale | $255,000$184/sqft |
Source: Kansas High Plains AOR #21937 Report a problem | ||
| 11/1/2024 | Contingent | $255,000$184/sqft |
Source: Southwest Kansas MLS #13656 Report a problem | ||
| 10/24/2024 | Listed for sale | $255,000$184/sqft |
Source: Southwest Kansas MLS #13656 Report a problem | ||
Public tax history
| Year | Property taxes | Tax assessment |
|---|---|---|
| 2025 | $173 | $27,968 +32.1% |
| 2024 | -- | $21,169 +6.6% |
| 2023 | $3,424 +5.6% | $19,861 +7.9% |
| 2022 | $3,242 -3.3% | $18,409 +1.8% |
| 2021 | $3,354 -7% | $18,085 0% |
| 2020 | $3,607 | $18,093 -0.3% |
| 2019 | -- | $18,147 -1.1% |
| 2018 | -- | $18,346 +3.1% |
| 2017 | -- | $17,789 -2% |
| 2016 | -- | $18,161 +2.8% |
| 2015 | -- | $17,666 -1.6% |
| 2014 | -- | $17,951 -1.1% |
| 2013 | -- | $18,150 +7.9% |
| 2012 | -- | $16,820 |
| 2011 | -- | -- |
Find assessor info on the county website
Neighborhood: 67877

Nearby schools
GreatSchools rating
- 8/10Sublette Elementary SchoolGrades: PK-6Distance: 0.3 mi
- 5/10Sublette Middle SchoolGrades: 7-8Distance: 0.1 mi
- 7/10Sublette High SchoolGrades: 9-12Distance: 0.2 mi
- Kansas
- Haskell County
- Sublette
- 67877
- 102 E Edelle Ave
Nearby cities
Nearby zip codes
Other Sublette Topics
