Highly upgraded custom home with private pool on a large 10,582 sqft lot. A custom steel enhanced door welcomes you into your private atrium/courtyard. Unique contemporary split floor plan loaded with custom finishes throughout. Modern kitchen features smooth black cabinets with pull outs & ups, lighted buffet wall, quartz counters, stainless tile back splash, double ovens, recessed lighting and skylight. Open great room with 12' ceilings and surrounded by walls of glass providing very Frank Lloyd Wright views of nature providing natural light, plants and water from both sides. 2 natural wood burning fireplaces included in the great room and master suite. Updated bathrooms with modern finishes and fixtures. Roof and AC are less than 2 years old. Fabulous entertainers backyard. No HOA! Backyard features a private pool, multiple sitting areas, large covered patio, natural gas grill, multiple storage rooms and access to the enclosed two car carport with electronic gate. There is a combination of synthetic and real grass, extended concrete and covered patio as well as raised paver sitting areas in the back. A custom staircase has been installed for easy roof access. There is a utility room off the back patio as well as a large storage shed behind the carport. New water main shut off, gas water heater. The front courtyard/atrium features a large water fountain in the center, mature landscaping, tile pavers, covered patio and custom lighting. Both the front bedroom and master suite are oversized rooms 14'x18' and also both have access to and views of the courtyard/atrium via sliding glass doors. Besides the views of the courtyard, the master suite also features a wood burning fireplace, 2 closets (1 walk-in) and private upgraded ensuite with access to the backyard, perfect for the pool goers. Washer, gas dryer and refrigerator included. AC has a 10 year warranty, 7+ years left transferable to the new buyer. This is a true custom home and a must see to appreciate!
Sold for $699,000
$699,000
102 E EL CAMINITO Drive, Phoenix, AZ 85020
3beds
2baths
1,967sqft
Single Family Residence
Built in 1968
10,582 Square Feet Lot
$722,200 Zestimate®
$355/sqft
$3,448 Estimated rent
Home value
$722,200
$664,000 - $780,000
$3,448/mo
Zestimate® history
Owner options
List your home for rent
$3,448/mo
Rent Zestimate®
Find your next renter with Zillow Rental Manager. Plus, with online applications, you can quickly screen prospective tenants – for free.
$3,448/mo
Rent Zestimate®
Refinance and save
$3,194/mo
Est. payment
Refinancing to a lower rate could help reduce your monthly payments and save thousands over the life of the loan.
$3,194/mo
Est. payment
Explore your selling options
Work with a Zillow partner agent
Leverage their expertise and Zillow's premium Showcase listings to get your home seen by more buyers.
Get startedList with your own agent
Get your home in front of millions of buyers by listing it on Zillow.
Learn how to do itSell it yourself
Take full control of how buyers see your home on Zillow by listing For Sale by Owner (FSBO).
List your homeWhat's special
Private poolCovered patioRaised paver sitting areasMultiple sitting areasNatural wood burning fireplacesUpdated bathroomsOversized rooms
Zillow last checked:
Listing updated:
Listed by:
Brook Miller 602-391-7164,
RE/MAX Solutions
Bought with:
Keith R Reece, SA540049000
HomeSmart
Source: ARMLS,MLS#: 6772104
Facts & features
Interior
Bedrooms & bathrooms
- Bedrooms: 3
- Bathrooms: 2
Heating
- Mini Split, Natural Gas
Cooling
- HVAC SEER Rating, Central Air, Ceiling Fan(s), Mini Split, Programmable Thmstat
Appliances
- Included: Dryer, Washer, Refrigerator, Dishwasher, Disposal, Electric Cooktop
- Laundry: Inside, Gas Dryer Hookup
Features
- Pantry, Non-laminate Counter, Eat-in Kitchen, 9+ Flat Ceilings, Full Bth Master Bdrm
- Flooring: Carpet, Tile
- Windows: Double Pane Windows
- Has basement: No
- Number of fireplaces: 2
- Fireplace features: Family Room, Master Bedroom
Interior area
- Total structure area: 1,967
- Total interior livable area: 1,967 sqft
Property
Parking
- Total spaces: 2
- Parking features: RV Access/Parking, Gated
- Carport spaces: 2
Features
- Stories: 1
- Patio & porch: Covered, Patio
- Exterior features: Storage
- Has private pool: Yes
- Spa features: None
- Fencing: Block,Wood
Lot
- Size: 10,582 Square Feet
- Features: North/South Exposure, Corner Lot, Desert Front, Grass Back, Synthetic Grass Back, Auto Timer H2O Back
Details
- Parcel number: 16053065E
- Lease amount: $0
Construction
Type & style
- Home type: SingleFamily
- Architectural style: Contemporary
- Property subtype: Single Family Residence
Materials
- Stucco, Wood Frame, Painted
- Roof: Built-Up
Condition
- Year built: 1968
Utilities & green energy
- Sewer: Public Sewer
- Water: City Water
Community & HOA
Community
- Subdivision: Meets and Bounds
HOA
- Has HOA: No
- Services included: No Fees
Location
- Region: Phoenix
Financial & listing details
- Price per square foot: $355/sqft
- Tax assessed value: $567,500
- Annual tax amount: $3,707
- Date on market: 10/17/2024
- Cumulative days on market: 55 days
- Listing terms: Cash,Conventional,FHA,VA Loan
- Ownership: Fee Simple
Price history
| Date | Event | Price |
|---|---|---|
| 12/11/2024 | Sold | $699,000$355/sqft |
Source:  ARMLS #6772104 Report a problem ARMLS #6772104 Report a problem | ||
| 11/24/2024 | Price change | $699,000-6.2%$355/sqft |
Source: ARMLS #6772104 Report a problem | ||
| 10/28/2024 | Price change | $745,000-3.9%$379/sqft |
Source: ARMLS #6772104 Report a problem | ||
| 10/17/2024 | Listed for sale | $775,000+330.6%$394/sqft |
Source: ARMLS #6772104 Report a problem | ||
| 3/29/2011 | Sold | $180,000-5.2%$92/sqft |
Source: ARMLS #4490905 Report a problem | ||
| 1/16/2011 | Price change | $189,900-5%$97/sqft |
Source: R.O.I. Properties #4490905 Report a problem | ||
| 12/17/2010 | Price change | $199,900-11%$102/sqft |
Source: R.O.I. Properties #4490905 Report a problem | ||
| 11/12/2010 | Listed for sale | $224,500+25.4%$114/sqft |
Source: R.O.I. Properties #4490905 Report a problem | ||
| 11/3/2010 | Sold | $179,081+2%$91/sqft |
Source: Public Record Report a problem | ||
| 12/29/1999 | Sold | $175,500+16.2%$89/sqft |
Source: Public Record Report a problem | ||
| 10/30/1998 | Sold | $151,000$77/sqft |
Source: Public Record Report a problem | ||
Public tax history
| Year | Property taxes | Tax assessment |
|---|---|---|
| 2025 | $3,794 +4% | $56,750 -4.8% |
| 2024 | $3,647 +1.9% | $59,600 +89.9% |
| 2023 | $3,579 +2% | $31,384 -15.7% |
| 2022 | $3,507 +0.2% | $37,230 +10.6% |
| 2021 | $3,499 +1.9% | $33,650 +1.7% |
| 2020 | $3,435 +2.9% | $33,080 +12.7% |
| 2019 | $3,338 | $29,350 +3.8% |
| 2018 | $3,338 +0.3% | $28,270 +2.6% |
| 2017 | $3,329 +9.8% | $27,550 +8.8% |
| 2016 | $3,032 +6.6% | $25,330 -2.8% |
| 2015 | $2,845 | $26,060 +28.8% |
| 2014 | -- | $20,230 +8.9% |
| 2013 | -- | $18,580 -3.6% |
| 2012 | -- | $19,280 -24.1% |
| 2011 | -- | $25,400 -20.4% |
| 2010 | -- | $31,920 -5.7% |
| 2009 | -- | $33,850 -8.1% |
| 2008 | -- | $36,850 +13.4% |
| 2007 | -- | $32,500 +50.1% |
| 2006 | -- | $21,650 |
| 2005 | -- | $21,650 +18.6% |
| 2004 | -- | $18,250 |
| 2003 | -- | $18,250 +53.4% |
| 2002 | -- | $11,900 |
Find assessor info on the county website
Neighborhood: North Mountain
Nearby homes
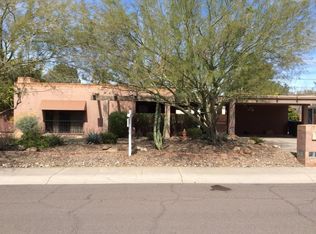
- $641,7003 bd2 ba1.9k sqft108 E El Caminito Dr, Phoenix, AZ 85020Off Market
- $608,0002 bd2 ba1.8k sqft101 E Echo Ln, Phoenix, AZ 85020Sold

- $544,1003 bd2 ba1.6k sqft27 E Echo Ln, Phoenix, AZ 85020Off Market
- $249,5002 bd2 ba1k sqft8241 N Central Ave UNIT 27, Phoenix, AZ 85020Off Market

- $551,200-- bd2 ba1.6k sqft111 E Echo Ln, Phoenix, AZ 85020Off Market
- $242,9002 bd1 ba952 sqft8241 N Central Ave UNIT 10, Phoenix, AZ 85020Off Market
- $226,200-- bd1 ba952 sqft8241 N Central Ave UNIT 12, Phoenix, AZ 85020Off Market
- $302,1002 bd1 ba952 sqft8241 N Central Ave UNIT 13, Phoenix, AZ 85020Off Market
Nearby schools
GreatSchools rating
- 7/10Desert View Elementary SchoolGrades: PK-6Distance: 0.4 mi
- 7/10Royal Palm Middle SchoolGrades: 5-8Distance: 1.6 mi
- 9/10Sunnyslope High SchoolGrades: 9-12Distance: 0.6 mi
Schools provided by the listing agent
- Elementary: Desert View Elementary School
- Middle: Royal Palm Middle School
- High: Sunnyslope High School
- District: Washington Elementary District
Source: ARMLS. This data may not be complete. We recommend contacting the local school district to confirm school assignments for this home.
Get a cash offer in 3 minutes
Find out how much your home could sell for in as little as 3 minutes with a no-obligation cash offer.
Estimated market value
$722,200
Get a cash offer in 3 minutes
Find out how much your home could sell for in as little as 3 minutes with a no-obligation cash offer.
Estimated market value
$722,200
- Arizona
- Maricopa County
- Phoenix
- 85020
- North Mountain
- 102 E EL CAMINITO Drive
Nearby cities
Nearby neighborhoods
Nearby zip codes
Other Phoenix Topics
