Situated on a 0.20-acre corner lot at the intersection of Main Street and East Fox Ave, this well-maintained home offers comfort, convenience, and plenty of outdoor amenities. Inside, you'll find an inviting open-concept layout where the living room, dining area, and kitchen flow seamlessly together, creating the perfect space for entertaining family and friends. The primary bedroom features the added convenience of its own private half bath, while the additional bedrooms provide flexibility for family, guests, or a home office. Step outside and relax on the cozy front porch or unwind on the back patio overlooking the beautifully manicured backyard. The outdoor space is complete with an impressive 30' x 20' shop, ideal for hobbies, storage, or a workshop, along with a 12' x 12' storage shed for even more functionality. Whether you're searching for your first home, looking to downsize, or simply wanting a move-in-ready property, 102 East Fox Avenue is ready to welcome you home!
For sale
$130,000
102 E Fox Ave, Calhoun City, MS 38916
3beds
1,195sqft
Residential
Built in 1974
8,712 Square Feet Lot
$-- Zestimate®
$109/sqft
$-- HOA
What's special
Beautifully manicured backyardInviting open-concept layoutCozy front porch
- 84 days
- 103
- 8
Zillow last checked:
Listing updated:
Listed by:
Trenton Madson,
McMinn Realty 662-473-0535
Source: NCMBR,MLS#: 168052
Facts & features
Interior
Bedrooms & bathrooms
- Bedrooms: 3
- Bathrooms: 2
- Full bathrooms: 1
- 1/2 bathrooms: 1
Bedroom
- Level: Main
Cooling
- Electric
Appliances
- Included: Dryer, Electric Range, Refrigerator, Stand Alone, Washer, Microwave/Free-Standing, Electric Water Heater
- Laundry: W/D Hook Up
Features
- Ceiling Fan(s)
- Flooring: Carpet
- Windows: Double Pane Windows, Blinds
Interior area
- Total structure area: 1,195
- Total interior livable area: 1,195 sqft
Video & virtual tour
Property
Parking
- Total spaces: 1
- Parking features: Garage, Driveway
- Garage spaces: 1
- Has uncovered spaces: Yes
Features
- Patio & porch: Patio, Porch
- Pool features: None
Lot
- Size: 8,712 Square Feet
Details
- Additional structures: Barn(s), Shed(s)
- Zoning description: NO ZONING
Construction
Type & style
- Home type: SingleFamily
- Property subtype: Residential
Materials
- Brick
- Foundation: Slab
- Roof: Metal
Condition
- Year built: 1974
Utilities & green energy
- Sewer: Public Sewer
- Water: Public
Community & HOA
Community
- Subdivision: None
Location
- Region: Calhoun City
Financial & listing details
- Price per square foot: $109/sqft
- Date on market: 7/22/2026
Estimated market value
Not available
Estimated sales range
Not available
Not available
Price history
| Date | Event | Price |
|---|---|---|
| 7/22/2026 | Listed for sale | $130,000$109/sqft |
Source:  NCMBR #168052 Report a problem NCMBR #168052 Report a problem | ||
Public tax history
Tax history is unavailable.
Monthly payment
Est. payment
Payment breakdown
Explore the cost of this home by adjusting the details. Changes won't be saved.Climate risks
Neighborhood: 38916
Similar homes
- $135,0003 bd2 ba1.4k sqft133 Young Ave, Calhoun City, MS 38916For Sale
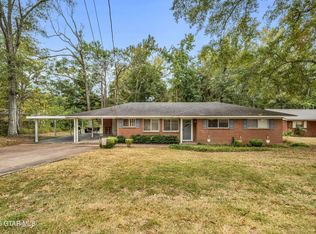 MLS ID #26-2216, KATHRYN M BARNETT, TENHET REAL ESTATE. Greater Golden Triangle Realtors®
 - $125,0002 bd1 ba1k sqft404 N Washington St, Calhoun City, MS 38916For Sale
 MLS ID #4162613, Ed Engelke, United Real Estate Mid-South. MLS United
 - $98,0003 bd1 ba1.1k sqft302 Aycock, Calhoun City, MS 38916For Sale
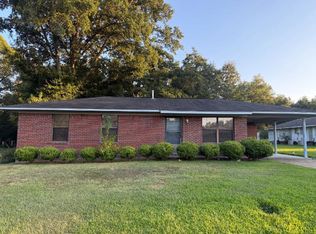
 MLS ID #26-3435, Mickey Clark, TM REALTORS. NMMLS
 - $--3 bd2 ba1.4k sqft140 Circle Dr, Bruce, MS 38915Auction
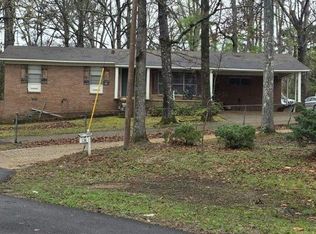 Auction.com 2
 - $149,9002 bd2 ba1.2k sqft149 East Ave, Vardaman, MS 38878For SaleMLS ID #26-2397, Karen Bailey, EPIQUE Realty. NMMLS
- $159,9004 bd1 ba1.1k sqft582 County Road 433, Vardaman, MS 38878For SaleMLS ID #26-2278, Taylor Golebiewski, TM REALTORS. NMMLS
- $132,0003 bd1 ba1.1k sqft209 Oak Ln, Houston, MS 38851For SaleMLS ID #26-880, Nicole Mills, Patty Turk Properties, LLC. NMMLS
- $117,0003 bd1 ba1.3k sqft320 S Pontotoc Rd, Bruce, MS 38915For SaleMLS ID #26-1273, Mickey Clark, TM REALTORS. NMMLS
- $110,0003 bd2 ba1.2k sqft301 1st St, Houston, MS 38851For SaleMLS ID #26-3763, Whitney George McNutt, TM REALTORS. NMMLS
- $185,0003 bd2 ba1.7k sqft552 S Jackson St, Houston, MS 38851For SaleMLS ID #26-2512, Bob Pearson, U. S. SOUTH, INC.. NMMLS
