Discover a hidden gem in the small, friendly town of Thurston! This beautiful 3-bedroom, 2-bathroom home is full of character and charm and has been thoughtfully remodeled both inside and out. Numerous updates provide modern comfort and peace of mind, including fresh paint, a new water heater, new kitchen appliances, replacement windows and doors, and a new concrete patio. The spacious, fenced-in backyard offers plenty of room to relax, entertain, or enjoy the outdoors, while the storage shed provides convenient additional storage. The attached garage is insulated, heated, and cooled, offering comfortable year-round use. This is a home you truly need to see in person. From the moment you step through the door, you'll feel the character, warmth, and charm that make this home so special. Come take a look and fall in love with your new home in Thurston!
For sale
$150,000
102 E Frey Ave, Thurston, NE 68062
3beds
2baths
996sqft
:
Get pre-qualified$1,029/mo
Single Family Residence
Built in 1923
0.32 Acres Lot
$147,500 Zestimate®
$151/sqft
$-- HOA
What's special
Spacious fenced-in backyardStorage shedCharacter warmth and charmNew kitchen appliancesFresh paintReplacement windows and doors
- 8 days |
- 476 |
- 33 |
Zillow last checked:
Listing updated:
Listed by:
Tami White,
Berkshire Hathaway Home Services Amb Re Norfolk
Source: Norfolk BOR,MLS#: 260430
Facts & features
Interior
Bedrooms & bathrooms
- Bedrooms: 3
- Bathrooms: 2
- Main level bathrooms: 1
Rooms
- Room types: Master Bathroom
Primary bedroom
- Level: Upper
- Area: 118.61
- Dimensions: 10.17 x 11.67
Bedroom 2
- Level: Upper
- Area: 159.46
- Dimensions: 10.75 x 14.83
Bedroom 3
- Level: Upper
- Area: 130.56
- Dimensions: 7.83 x 16.67
Kitchen
- Features: Wood
- Level: Main
- Area: 235.44
- Dimensions: 17.33 x 13.58
Living room
- Features: Wood
- Level: Main
- Area: 278.33
- Dimensions: 20 x 13.92
Cooling
- Gas Forced Air, Central Air
Appliances
- Included: Electric Range, Dishwasher, Disposal, Refrigerator, Microwave, Gas Water Heater
- Laundry: In Basement
Features
- Walk-In Closet(s)
- Doors: Storm Door(s)
- Windows: Window Coverings, Storm Window(s)
- Has basement: Yes
- Number of fireplaces: 1
- Fireplace features: One, Living Room
Interior area
- Total structure area: 996
- Total interior livable area: 996 sqft
- Finished area above ground: 996
Video & virtual tour
Property
Parking
- Total spaces: 1
- Parking features: Attached, Garage Door Opener
- Attached garage spaces: 1
Features
- Levels: One and One Half
- Patio & porch: Patio
- Exterior features: Rain Gutters
- Fencing: Wood
- Waterfront features: None
Lot
- Size: 0.32 Acres
- Features: Established Yard, Landscaping (Good)
Details
- Additional structures: Storage Shed
- Parcel number: 003750018
Construction
Type & style
- Home type: SingleFamily
- Property subtype: Single Family Residence
Materials
- Frame, Hardboard
- Roof: Comp/Shingle
Condition
- 61 or more Yrs
- New construction: No
- Year built: 1923
Utilities & green energy
- Sewer: Public Sewer
- Water: Public
- Utilities for property: Natural Gas Connected, Electricity Connected
Community & HOA
Community
- Security: Smoke Detector(s), Carbon Monoxide Detector(s)
Location
- Region: Thurston
Financial & listing details
- Price per square foot: $151/sqft
- Tax assessed value: $39,135
- Annual tax amount: $505
- Price range: $150K - $150K
- Date on market: 7/24/2026
- Cumulative days on market: 10 days
- Electric utility on property: Yes
- Road surface type: Paved

Tami White
(402) 613-1278
By pressing Contact Agent, you agree that the real estate professional identified above may call/text you about your search, which may involve use of automated means and pre-recorded/artificial voices. You don't need to consent as a condition of buying any property, goods, or services. Message/data rates may apply. You also agree to our Terms of Use. Zillow does not endorse any real estate professionals. We may share information about your recent and future site activity with your agent to help them understand what you're looking for in a home.
Estimated market value
$147,500
$140,000 - $155,000
$1,154/mo
Price history
| Date | Event | Price |
|---|---|---|
| 7/24/2026 | Listed for sale | $150,000+279.7%$151/sqft |
Source: Norfolk BOR #260430 Report a problem | ||
| 2/1/2018 | Listing removed | $39,500$40/sqft |
Source: Don Peterson & Associates R E #21719608 Report a problem | ||
| 1/26/2018 | Listed for sale | $39,500$40/sqft |
Source: Don Peterson & Associates R E #21719608 Report a problem | ||
| 12/13/2017 | Listing removed | $39,500$40/sqft |
Source: Don Peterson & Associates R E #21719608 Report a problem | ||
| 10/27/2017 | Listed for sale | $39,500+71.7%$40/sqft |
Source: Don Peterson & Associates R E #21719608 Report a problem | ||
| 10/9/2015 | Sold | $23,000-8%$23/sqft |
Source: Agent Provided Report a problem | ||
| 8/21/2015 | Listed for sale | $25,000+38.9%$25/sqft |
Source: Don Peterson & Associates R E #21515780 Report a problem | ||
| 11/22/2013 | Sold | $18,000$18/sqft |
Source: Agent Provided Report a problem | ||
Public tax history
| Year | Property taxes | Tax assessment |
|---|---|---|
| 2025 | $505 -11.6% | $39,135 -9.5% |
| 2024 | $572 -23.3% | $43,225 |
| 2023 | $746 +35.6% | $43,225 +42.5% |
| 2022 | $550 +0.6% | $30,325 |
| 2021 | $547 +62% | $30,325 +70.1% |
| 2020 | $338 +7.9% | $17,825 +1.7% |
| 2018 | $313 +1.2% | $17,525 |
| 2017 | $309 -26.6% | $17,525 -31.4% |
| 2016 | $421 +9.3% | $25,545 +8.3% |
| 2015 | $385 -6.7% | $23,580 |
| 2014 | $413 | $23,580 |
| 2013 | -- | $23,580 |
| 2012 | -- | $23,580 |
| 2011 | -- | $23,580 |
| 2010 | -- | $23,580 |
| 2009 | -- | $23,580 |
Find assessor info on the county website
Monthly payment
Est. payment
Payment breakdown
Explore the cost of this home by adjusting the details. Changes won't be saved.Climate risks
Neighborhood: 68062
Nearby schools
GreatSchools rating
- 8/10Pender Elementary SchoolGrades: PK-6Distance: 4.6 mi
- 9/10Pender High SchoolGrades: 7-12Distance: 4.6 mi
- $28,435-- bd-- ba1.1k sqft204 Main St, Thurston, NE 68062Off Market
- $28,815-- bd-- ba1k sqft108 E Frey Ave, Thurston, NE 68062Off Market
- $4,650-- bd-- ba868 sqft205 N Main St, Thurston, NE 68062Off Market
- $191,000-- bd-- ba1.4k sqft202 Main St, Thurston, NE 68062Off Market
- $11,340-- bd-- ba896 sqft102 W Frey Ave, Thurston, NE 68062Off Market
- $55,080-- bd-- ba1.2k sqft106 N 1st St, Thurston, NE 68062Off Market
- $38,740-- bd-- ba1.7k sqftN 1st St, Thurston, NE 68062Off Market
- $34,9108 bd1 ba807 sqft108 N Main St, Thurston, NE 68062Off Market
Similar homes
- $185,0003 bd1 ba960 sqft917 Maple St, Pender, NE 68047For Sale
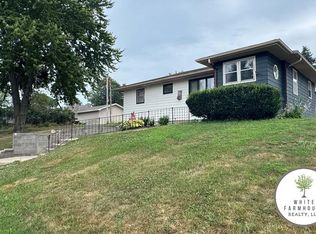 MLS ID #36741, Shelby Wilcox, White Farmhouse Realty, LLC. Nebraska Realtors Outstate
 - $140,0003 bd2 ba1.1k sqft408 Michener St, Wakefield, NE 68784For Sale
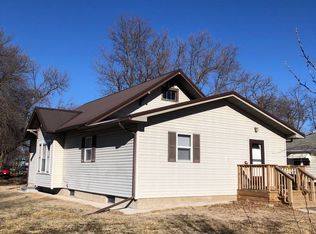 MLS ID #11677212, Pat Lunz, Pat Lunz Real Estate Broker. My State MLS
 - $160,0003 bd2 ba1.4k sqft303 S 3rd St, Homer, NE 68030For Sale

 MLS ID #830906, Edward Finck, United Real Estate Solutions. Northwest Iowa Regional BOR
 - $205,0002 bd2 ba1.1k sqft312 W 7th St, Wayne, NE 68787For Sale
 MLS ID #36743, Trisha Peters, White Farmhouse Realty, LLC. Nebraska Realtors Outstate
 - $199,0002 bd1 ba1.3k sqft607 W 2nd St, Wayne, NE 68787For SaleMLS ID #36642, Sarah Larson, White Farmhouse Realty, LLC. Nebraska Realtors Outstate
