Skip main navigation
Off market
  • $525,700

    102 E Goldeneye Landing, Hampstead, NC 28443

    3beds
    2,160sqft
    Single Family Residence
    Built in 1997
    0.53 Acres Lot
    $525,700 Zestimate®
    $243/sqft
    $2,560 Estimated rent

    Home value

    $525,700

    $489,000 - $573,000

    $2,560/mo

    Zestimate® history
    Loading
    Loading...

    Owner options

    List your home for rent

    $2,560/mo

    Rent Zestimate®

    Find your next renter with Zillow Rental Manager. Plus, with online applications, you can quickly screen prospective tenants – for free.

    Learn more

    $2,560/mo

    Rent Zestimate®

    Refinance and save

    $4,344/mo

    Est. payment

    Refinancing to a lower rate could help reduce your monthly payments and save thousands over the life of the loan.

    See today's rates

    $4,344/mo

    Est. payment

    Explore your selling options

    Work with a Zillow partner agent

    Leverage their expertise and Zillow's premium Showcase listings to get your home seen by more buyers.

    Get started

    List with your own agent

    Get your home in front of millions of buyers by listing it on Zillow.

    Learn how to do it

    Sell it yourself

    Take full control of how buyers see your home on Zillow by listing For Sale by Owner (FSBO).

    List your home

    What's special

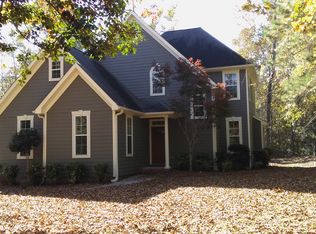
    Welcome to 102 E Goldeneye Landing! This adorable home is located in the desirable gated waterfront community, Pelican Reef. Starting from the front, this home sits on over a half acre wooded lot and has great curb appeal! You are one block from the water yet no flood insurance required here! This house exudes character and charm throughout. Inside you'll find hardwood floors in the living areas, updated paint, custom molding, a gas fireplace, and tons of extras. The kitchen features granite countertops, stainless steel appliances, a pantry and large eat-in kitchen with bay windows overlooking the private back yard. The two guest bedrooms and master suite are upstairs. The master suite is large with bay windows making this space feel extra light and bright. The master bathroom features upgraded cabinets and countertops, a garden tub and separate walk-in shower. There is a large walk-in closet/bonus area that could be used as small office or hobby area. Many possibilities with this extra space! The laundry room is conveniently located on the second floor, just steps from the bedrooms. It includes a wash sink and plenty of extra storage space. Out back is a large deck and screened in sun porch, perfect for enjoying the coastal Carolina weather! This home is located in the Topsail School District and neighborhood amenities include a pool, clubhouse, tennis courts, community dock/pier, and fitness center. Call today to schedule your in person or virtual showing! Sellers would prefer a July closing date, but could be negotiable.

    This property is not currently displayed as for sale or rent on Zillow. This may be different from what's on other websites or public sources.

    Zillow last checked:

    Listing updated:

    Listed by:

    Grand Visions 910-262-6744,

    Coastal Realty Associates LLC

    Bought with:

    Bowen Real Estate Group

    Keller Williams Transition

    Source: Hive MLS,MLS#: 100257541MLS LogoOriginating MLS: Cape Fear Realtors MLS, Inc.

    Facts & features

    Interior

    Bedrooms & bathrooms
    • Bedrooms: 3
    • Bathrooms: 3
    • Full bathrooms: 2
    • 1/2 bathrooms: 1
    Rooms
    • Room types: Dining Room
    Primary bedroom
    • Level: Non Primary Living Area
    Dining room
    • Features: Formal
    Heating
    • Heat Pump, Electric
    Cooling
    • Central Air
    Appliances
    • Included: Electric Oven, Electric Cooktop, Built-In Microwave, Water Softener, Washer, Refrigerator, Dryer, Dishwasher
    • Laundry: Dryer Hookup, Washer Hookup, Laundry Room
    Features
    • Walk-in Closet(s), High Ceilings, Entrance Foyer, Solid Surface, Ceiling Fan(s), Pantry, Walk-in Shower, Blinds/Shades, Gas Log, Walk-In Closet(s)
    • Flooring: Tile, Wood
    • Basement: None
    • Attic: Floored,Walk-In
    • Has fireplace: Yes
    • Fireplace features: Gas Log
    Interior area
    • Total structure area: 2,160
    • Total interior livable area: 2,160 sqft

    Property

    Parking
    • Total spaces: 2
    • Parking features: Paved
    • Garage spaces: 2
    Features
    • Levels: Two
    • Stories: 2
    • Patio & porch: Covered, Deck, Screened
    • Exterior features: None
    • Fencing: None
    Lot
    • Size: 0.53 Acres
    • Dimensions: 156' x 220' x 75' x 200'
    • Features: Wooded
    Details
    • Parcel number: 42158048970000
    • Zoning: PD
    • Special conditions: Standard

    Construction

    Type & style
    • Home type: SingleFamily
    • Property subtype: Single Family Residence
    Materials
    • Vinyl Siding
    • Foundation: Crawl Space
    • Roof: Architectural Shingle
    Condition
    • New construction: No
    • Year built: 1997
    Details
    • Warranty included: Yes

    Utilities & green energy

    • Sewer: Septic Tank
    • Water: Well

    Community & HOA

    Community
    • Security: Smoke Detector(s)
    • Subdivision: Pelican Reef
    HOA
    • Has HOA: Yes
    • Amenities included: Boat Dock, Clubhouse, Pool, Fitness Center, Gated, Maintenance Common Areas, Maintenance Grounds, Tennis Court(s)
    • HOA fee: $925 annually
    • HOA name: Community Solutions
    Location
    • Region: Hampstead

    Financial & listing details

    • Price per square foot: $243/sqft
    • Tax assessed value: $286,039
    • Date on market: 2/27/2021
    • Cumulative days on market: 9 days
    • Listing agreement: Exclusive Right To Sell
    • Listing terms: Cash,Conventional,FHA,VA Loan
    • Road surface type: Paved

    Price history

    DateEventPrice
    5/12/2021Sold$339,900$157/sqft
    Source: Hive MLS #100257541 Report a problem
    3/4/2021Pending sale$339,900$157/sqft
    Source: Hive MLS #100257541 Report a problem
    2/27/2021Listed for sale$339,900$157/sqft
    Source: Hive MLS #100257541 Report a problem
    2/26/2021Pending sale$339,900$157/sqft
    Source: Hive MLS #100257541 Report a problem
    2/24/2021Listed for sale$339,900+23.6%$157/sqft
    Source: Hive MLS #100257541 Report a problem
    2/26/2018Sold$275,000$127/sqft
    Source: Hive MLS #100094745 Report a problem

    Public tax history

    Tax history is unavailable.

    Neighborhood: 28443

    Nearby schools

    GreatSchools rating
    Get a cash offer in 3 minutes
    Find out how much your home could sell for in as little as 3 minutes with a no-obligation cash offer.
    Estimated market value
    $525,700
    Get a cash offer in 3 minutes
    Find out how much your home could sell for in as little as 3 minutes with a no-obligation cash offer.
    Estimated market value
    $525,700