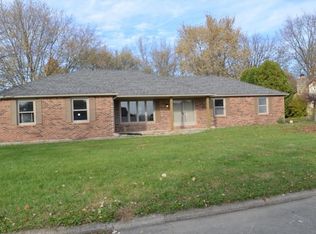
LOCATION + QUIET DOUBLE CUL DE SAC STREET + NO HOA + IDYLLIC FULLY FENCED BACKYARD + TURN KEY = PERFECTION. A rare find you wait for! Enjoy the best of all the worlds - drive through the country, turn into the small subdivision, Falconhurst, with NO HOA & home sits on a quiet, rarely traveled, double cul-de-sac street with a .34 acre gorgeous backyard - brand new $12k wood privacy fence. Home has relaxing covered front sitting porch & flat driveway. Interior features LVP flooring (2021), smart, livable floorplan with open concept kitchen, large dining & living room w/ stone fireplace. 1,529 sqft, 3 bed, 2 full bath. Backyard takes the cake - a setting you wish for! Enjoy your coffee on the quiet swing, large mature trees, have a campfire in the new firepit w/ river rock, a dream for kids or dogs! Off the deck you will find a bonus room to use for your lifestyle - office/gym/playroom/man cave/flex. Just 2 miles to Needlers, shopping, dining - enjoy Pendleton's growth. Short drive to Fishers or Anderson. This is a home you will not be able to find in a subdivision. The perfect place to be both tucked away and a part of something vibrant. Welcome Home!
Sold
Zillow last checked:
Listing updated:
Bought with:
Vickie Jordan
Home Bound Real Estate LLC
Source: MIBOR as distributed by MLS GRID,MLS#: 22077009
Price history
| Date | Event | Price |
|---|---|---|
| 4/24/2026 | Sold | $305,000+0%$217/sqft |
Source:  MIBOR as distributed by MLS GRID #22077009 Report a problem MIBOR as distributed by MLS GRID #22077009 Report a problem | ||
| 3/11/2026 | Pending sale | $304,999$217/sqft |
Source: MIBOR as distributed by MLS GRID #22077009 Report a problem | ||
| 2/28/2026 | Price change | $304,9990%$217/sqft |
Source: MIBOR as distributed by MLS GRID #22077009 Report a problem | ||
| 2/6/2026 | Price change | $305,000-1.3%$217/sqft |
Source: MIBOR as distributed by MLS GRID #22077009 Report a problem | ||
| 1/29/2026 | Listed for sale | $309,000$220/sqft |
Source: MIBOR as distributed by MLS GRID #22077009 Report a problem | ||
| 1/7/2026 | Pending sale | $309,000$220/sqft |
Source: MIBOR as distributed by MLS GRID #22077009 Report a problem | ||
| 1/2/2026 | Listed for sale | $309,000+12.4%$220/sqft |
Source: MIBOR as distributed by MLS GRID #22077009 Report a problem | ||
| 7/16/2024 | Sold | $275,000-1.4%$196/sqft |
Source: MIBOR as distributed by MLS GRID #21983061 Report a problem | ||
| 6/14/2024 | Pending sale | $279,000$199/sqft |
Source: MIBOR as distributed by MLS GRID #21983061 Report a problem | ||
| 6/8/2024 | Price change | $279,000-1.8%$199/sqft |
Source: MIBOR as distributed by MLS GRID #21983061 Report a problem | ||
| 6/6/2024 | Price change | $284,000-1%$202/sqft |
Source: MIBOR as distributed by MLS GRID #21983061 Report a problem | ||
| 6/4/2024 | Listed for sale | $287,000+65.9%$205/sqft |
Source: MIBOR as distributed by MLS GRID #21983061 Report a problem | ||
| 3/4/2021 | Sold | $173,000-0.6%$123/sqft |
Source: MIBOR as distributed by MLS GRID #21763162 Report a problem | ||
| 1/26/2021 | Pending sale | $174,000$124/sqft |
Source: RE/MAX Legacy #21763162 Report a problem | ||
| 1/26/2021 | Listed for sale | $174,000$124/sqft |
Source: RE/MAX Legacy #21763162 Report a problem | ||
| 1/25/2021 | Pending sale | $174,000+1.2%$124/sqft |
Source: MIBOR as distributed by MLS GRID #21763162 Report a problem | ||
| 1/14/2021 | Listing removed | -- |
Source:  MIBOR as distributed by MLS GRID Report a problem MIBOR as distributed by MLS GRID Report a problem | ||
| 1/9/2021 | Listed for sale | $172,000$123/sqft |
Source: MIBOR REALTOR Association #21759370 Report a problem | ||
Nearby homes
Get a cash offer in 3 minutes
Find out how much your home could sell for in as little as 3 minutes with a no-obligation cash offer.
Estimated market value
$311,200
