Incredible Ashland home located with convenient access to highway 63 and walking distance to restaurants, schools, and downtown. It offers a split bedroom floor design and open great room concept. This home is well maintained and ready to move into. The home also offers a large fenced in backyard and a covered deck for all your outside activities and grilling this summer.
Closed
Price Unknown
102 E Liberty Ln, Ashland, MO 65010
3beds
1,390sqft
Single Family Residence
Built in 2016
0.38 Acres Lot
$297,400 Zestimate®
$--/sqft
$1,909 Estimated rent
Home value
$297,400
$274,000 - $324,000
$1,909/mo
Zestimate® history
Owner options
List your home for rent
$1,909/mo
Rent Zestimate®
Find your next renter with Zillow Rental Manager. Plus, with online applications, you can quickly screen prospective tenants – for free.
$1,909/mo
Rent Zestimate®
Refinance and save
Refinancing to a lower rate could help reduce your monthly payments and save thousands over the life of the loan.
Explore your selling options
Work with a Zillow partner agent
Leverage their expertise and Zillow's premium Showcase listings to get your home seen by more buyers.
Get startedList with your own agent
Get your home in front of millions of buyers by listing it on Zillow.
Learn how to do itSell it yourself
Take full control of how buyers see your home on Zillow by listing For Sale by Owner (FSBO).
List your homeWhat's special
Large fenced in backyardOpen great room conceptCovered deckSplit bedroom floor design
Zillow last checked:
Listing updated:
Listed by:
Doreen McCormick 573-227-2781,
Ozark Realty
Bought with:
Adam Curtis, 2015043713
North Star Real Estate
Source: JCMLS,MLS#: 10069693
Facts & features
Interior
Bedrooms & bathrooms
- Bedrooms: 3
- Bathrooms: 2
- Full bathrooms: 2
Primary bedroom
- Level: Main
- Area: 156 Square Feet
- Dimensions: 13 x 12
Bedroom 2
- Level: Main
- Area: 110 Square Feet
- Dimensions: 11 x 10
Bedroom 3
- Level: Main
- Area: 110 Square Feet
- Dimensions: 11 x 10
Primary bathroom
- Level: Main
- Area: 56 Square Feet
- Dimensions: 8 x 7
Bathroom
- Level: Main
- Area: 60 Square Feet
- Dimensions: 10 x 6
Dining room
- Level: Main
- Area: 80 Square Feet
- Dimensions: 10 x 8
Kitchen
- Level: Main
- Area: 100 Square Feet
- Dimensions: 10 x 10
Laundry
- Level: Main
Living room
- Level: Main
- Area: 140 Square Feet
- Dimensions: 14 x 10
Heating
- Forced Air, Electric
Cooling
- Central Air, None
Appliances
- Included: Range, Water Softener Owned, Dishwasher, Disposal, Microwave, Refrigerator
Features
- Walk-In Closet(s)
- Flooring: Wood
- Basement: Slab
- Has fireplace: No
- Fireplace features: None
Interior area
- Total structure area: 1,390
- Total interior livable area: 1,390 sqft
- Finished area above ground: 1,390
- Finished area below ground: 0
Property
Parking
- Details: Main
Features
- Fencing: Fenced
Lot
- Size: 0.38 Acres
- Dimensions: 80 x 140.79
Details
- Parcel number: 2450800240020001
Construction
Type & style
- Home type: SingleFamily
- Architectural style: Ranch
- Property subtype: Single Family Residence
Materials
- Vinyl Siding, Brick
Condition
- Updated/Remodeled
- New construction: No
- Year built: 2016
Utilities & green energy
- Sewer: Public Sewer
- Water: Public
Community & HOA
Community
- Subdivision: Wren Estates Subdivision
Location
- Region: Ashland
Financial & listing details
- Tax assessed value: $187,600
- Annual tax amount: $2,203
- Date on market: 2/23/2025
- Listing terms: FHA,Government,Cash,Conventional,Rural Development,VA Loan
Price history
| Date | Event | Price |
|---|---|---|
| 4/1/2025 | Sold | -- |
Source:  JCMLS #10069693 Report a problem JCMLS #10069693 Report a problem | ||
| 3/3/2025 | Pending sale | $285,500$205/sqft |
Source:  CBORMLS #425181 Report a problem CBORMLS #425181 Report a problem | ||
| 2/23/2025 | Listed for sale | $285,500$205/sqft |
Source: CBORMLS #425181 Report a problem | ||
Public tax history
| Year | Property taxes | Tax assessment |
|---|---|---|
| 2025 | -- | $35,644 +14.5% |
| 2024 | $2,204 +0.1% | $31,122 |
| 2023 | $2,202 +7.1% | $31,122 +8% |
| 2022 | $2,057 +0.2% | $28,823 |
| 2021 | $2,053 -0.5% | $28,823 |
| 2020 | $2,064 | $28,823 |
| 2019 | $2,064 +13.1% | $28,823 |
| 2018 | $1,825 0% | $28,823 |
| 2017 | $1,826 +1815.7% | $28,823 |
| 2016 | $95 | -- |
Find assessor info on the county website
Neighborhood: 65010
Nearby homes
- $290,7003 bd2 ba1.3k sqft104 E Liberty Ln, Ashland, MO 65010Off Market
- $262,1004 bd2 ba1.4k sqft106 E Liberty Ln, Ashland, MO 65010Off Market
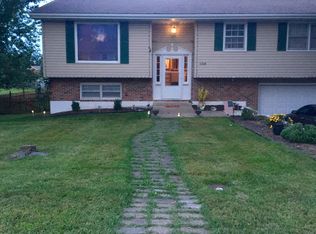
- $120,9003 bd3 ba2.1k sqft800 S Henry Clay Blvd, Ashland, MO 65010Off Market

- $15,8000.87 AcresLiberty Ln, Ashland, MO 65010Off Market
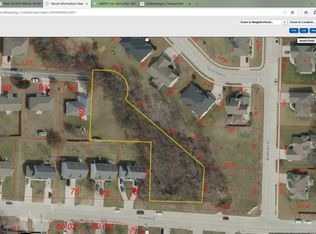
- $277,1003 bd2 ba1.3k sqft105 Amanda Dr, Ashland, MO 65010Off Market
- $303,5003 bd2 ba1.2k sqft103 Amanda Dr, Ashland, MO 65010Off Market
- $259,2003 bd2 ba1.2k sqft108 E Liberty Ln, Ashland, MO 65010Off Market
- $305,1003 bd2 ba2.1k sqft800 S Henry Clay Blvd, Ashland, MO 65010Off Market
Nearby schools
GreatSchools rating
- NASouthern Boone Primary SchoolGrades: PK-2Distance: 0.1 mi
- 7/10Southern Boone Middle SchoolGrades: 5-8Distance: 0.7 mi
- 7/10Southern Boone High SchoolGrades: 9-12Distance: 0.9 mi
Sell for more on Zillow
Get a Zillow Showcase℠ listing at no additional cost and you could sell for .
$297,400
2% more
+$5,948
With Zillow Showcase(estimated)
$303,348
- Missouri
- Boone County
- Ashland
- 65010
- 102 E Liberty Ln
Nearby cities
Nearby zip codes
Other Ashland Topics
