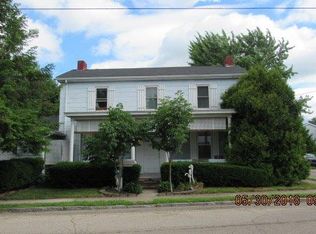
Welcome home to this spacious 4-bedroom, 2 full bath home in Trenton. New flooring and fresh paint throughout. Updated kitchen and baths and an oversized 17'x30' primary bedroom, this property offers plenty of room to spread out and enjoy. The kitchen includes a large pantry for abundant storage, and all stainless-steel appliances are included. Relax in the 3-season room overlooking the fenced backyard, perfect for entertaining, pets, or play. Additional features include a partial basement providing extra storage space and a functional layout designed for comfortable living. Conveniently located near schools , shopping, and dining. Come check out this gem! Seller related to agent.
42 days
|
520
|
41
|
Zillow last checked:
Listing updated:
Listed by:
Leif L. Watson513-615-8355,
Plum Tree Realty513-443-5060
Source: Cincy MLS,MLS#: 1882513Originating MLS: Cincinnati Area Multiple Listing Service
Facts & features
Interior
Bedrooms & bathrooms
Bedrooms: 4
Bathrooms: 2
Full bathrooms: 2
Primary bedroom
Features: Walk-In Closet(s), Fireplace
Level: Second
Area: 475
Dimensions: 19 x 25
Bedroom 2
Level: Second
Area: 110
Dimensions: 10 x 11
Bedroom 3
Level: Second
Area: 153
Dimensions: 9 x 17
Bedroom 4
Level: Second
Area: 126
Dimensions: 9 x 14
Bedroom 5
Area: 0
Dimensions: 0 x 0
Primary bathroom
Features: Tile Floor, Tub w/Shower
Bathroom 1
Features: Full
Level: First
Bathroom 2
Features: Full
Level: First
Dining room
Area: 0
Dimensions: 0 x 0
Family room
Area: 0
Dimensions: 0 x 0
Kitchen
Features: Eat-in Kitchen, Walkout, Laminate Floor
Area: 209
Dimensions: 11 x 19
Living room
Features: Laminate Floor
Area: 510
Dimensions: 17 x 30
Office
Area: 0
Dimensions: 0 x 0
Heating
Gas
Cooling
Ceiling Fan(s), Central Air
Appliances
Included: Dishwasher, Microwave, Oven/Range, Refrigerator, Gas Water Heater
Features
Ceiling Fan(s)
Windows: Aluminum Frames
Basement: Partial,Unfinished
Number of fireplaces: 1
Fireplace features: Electric, Master Bedroom
Interior area
Total structure area: 2,254
Total interior livable area: 2,254 sqft
Property
Parking
Total spaces: 2
Parking features: On Street, Driveway, Garage Door Opener
Explore the cost of this home by adjusting the details. Changes won't be saved.
Principal & interest
$1,547
Mortgage insurance
$0
Property taxes
$170
Home insurance
$105
HOA fees
$0
Utilities
Not included
All calculations are estimates and provided by Zillow, Inc. for informational purposes only. Actual amounts may vary.
HOA fees may include property taxes on listings classified as Co-Ops. Contact the listing agent and/or owner for fee details.
Mortgage interest rates are dependent on a number of factors, including credit score, down payment, and repayment length. Interest rate data provided by Zillow Group Marketplace, Inc. as of 1/1/1970 from various mortgage lenders with which we have lead or other similar arrangements; the Estimated Payment is an average of those rates.
See how much you could borrow to make a competitive offer.