Skip main navigation
Sold for $820,000
  • $820,000

    102 E MESQUITE Court, Gilbert, AZ 85296

    5beds
    3baths
    3,045sqft
    Single Family Residence
    Built in 1996
    10,803 Square Feet Lot
    $782,000 Zestimate®
    $269/sqft
    $3,362 Estimated rent

    Home value

    $782,000

    $743,000 - $821,000

    $3,362/mo

    Zestimate® history
    Loading
    Loading...

    Owner options

    List your home for rent

    $3,362/mo

    Rent Zestimate®

    Find your next renter with Zillow Rental Manager. Plus, with online applications, you can quickly screen prospective tenants – for free.

    Learn more

    $3,362/mo

    Rent Zestimate®

    Refinance and save

    $5,267/mo

    Est. payment

    Refinancing to a lower rate could help reduce your monthly payments and save thousands over the life of the loan.

    See today's rates

    $5,267/mo

    Est. payment

    Explore your selling options

    Work with a Zillow partner agent

    Leverage their expertise and Zillow's premium Showcase listings to get your home seen by more buyers.

    Get started

    List with your own agent

    Get your home in front of millions of buyers by listing it on Zillow.

    Learn how to do it

    Sell it yourself

    Take full control of how buyers see your home on Zillow by listing For Sale by Owner (FSBO).

    List your home

    What's special

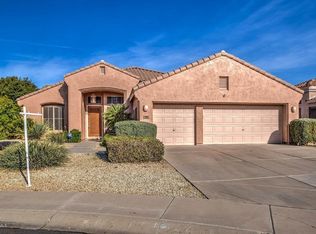
    What a RARE find in Farmhouse Meadows! Situated on a cul-de-sac, this home provides 5 beds, 3 baths, a 3-car garage w/extended driveway, and a mature landscape w/synthetic lawn. Fabulous interior showcases plantation shutters, designer paint, layered crown molding, modern light fixtures, and wood-look tile flooring w/plush carpet in all the right places. You'll LOVE the formal living room w/wainscotting and an inviting family room w/fireplace & surround sound. The gourmet kitchen is a cook's delight! Boasting a combination of concrete & quartz counters, white shaker cabinetry, a walk-in pantry, and a large island w/breakfast bar. It also includes high-end SS appliances with an Elec cooktop, double wall ovens, pebble ice maker, & an under-counter refrigerator. Completing the downstairs, you have a bedroom & bathroom, plus a versatile den for an office. Head upstairs to find the well-appointed bedrooms! Double-door oversized master bedroom has a vaulted ceiling w/exposed beams, sitting area, and attached balcony. Its barn door opens to the beautifully remodeled ensuite, featuring a soaking tub, separate shower, dual sinks, built-in storage, & two walk-in closets w/mirror sliding doors. Outdoor living is a highlight, with the HUGE backyard designed for enjoyment and entertainment! The covered patio, in-ground trampoline, well-laid pavers, artificial turf, Pergola, hot tub, storage sheds, firepit w/built-in seat, and a mature tree for a refreshing shade complete the picture. Other amazing features are a brand new electrical panel, blown in insulation in the attic, permanent lights on the exterior of the home (not just for holidays!) and you are walking distance to downtown Gilbert! So much to love, come and take a look!

    Zillow last checked:

    Listing updated:

    Listed by:

    Steven Coons,

    Farnsworth Realty & Management,

    Bradley P Ahlstrom 480-223-2498,

    Farnsworth Realty & Management

    Bought with:

    Carin S Nguyen, BR546062000

    Real Broker

    Jill Harrington, SA694080000

    Real Broker

    Source: ARMLS,MLS#: 6709985MLS Logo

    Facts & features

    Interior

    Bedrooms & bathrooms
    • Bedrooms: 5
    • Bathrooms: 3
    Heating
    • Electric
    Cooling
    • Central Air, Ceiling Fan(s)
    Appliances
    • Included: Electric Cooktop
    Features
    • High Speed Internet, Double Vanity, Upstairs, Eat-in Kitchen, Breakfast Bar, 9+ Flat Ceilings, Vaulted Ceiling(s), Kitchen Island, Full Bth Master Bdrm, Separate Shwr & Tub
    • Flooring: Carpet, Tile
    • Windows: Solar Screens, Double Pane Windows
    • Has basement: No
    • Has fireplace: Yes
    • Fireplace features: Fire Pit, Family Room
    Interior area
    • Total structure area: 3,045
    • Total interior livable area: 3,045 sqft

    Property

    Parking
    • Total spaces: 6
    • Parking features: Garage Door Opener, Direct Access
    • Garage spaces: 3
    • Uncovered spaces: 3
    Features
    • Stories: 2
    • Patio & porch: Covered, Patio
    • Exterior features: Playground, Private Pickleball Court(s), Other, Balcony, Sport Court(s), Storage
    • Pool features: None
    • Has spa: Yes
    • Spa features: Above Ground, Private
    • Fencing: Block
    Lot
    • Size: 10,803 Square Feet
    • Features: Desert Back, Desert Front, Cul-De-Sac, Gravel/Stone Front, Gravel/Stone Back, Synthetic Grass Frnt, Synthetic Grass Back, Auto Timer H2O Front, Auto Timer H2O Back
    Details
    • Additional structures: Gazebo
    • Parcel number: 30912118

    Construction

    Type & style
    • Home type: SingleFamily
    • Architectural style: Contemporary
    • Property subtype: Single Family Residence
    Materials
    • Stucco, Wood Frame, Blown Cellulose, Painted, Stone
    • Roof: Tile
    Condition
    • Year built: 1996
    Details
    • Builder name: Shea Homes

    Utilities & green energy

    • Sewer: Public Sewer
    • Water: City Water
    Green energy
    • Energy efficient items: Multi-Zones

    Community & HOA

    Community
    • Features: Playground, Biking/Walking Path
    • Subdivision: FARMHOUSE MEADOWS
    HOA
    • Has HOA: Yes
    • Services included: Maintenance Grounds
    • HOA fee: $600 annually
    • HOA name: Farmhouse Meadows
    • HOA phone: 480-719-4594
    Location
    • Region: Gilbert

    Financial & listing details

    • Price per square foot: $269/sqft
    • Tax assessed value: $531,700
    • Annual tax amount: $2,273
    • Date on market: 11/8/2025
    • Cumulative days on market: 18 days
    • Listing terms: Cash,Conventional,FHA,VA Loan
    • Ownership: Fee Simple

    Price history

    DateEventPrice
    8/7/2024Sold$820,000-0.6%$269/sqft
    Source: ARMLS #6709985 Report a problem
    6/11/2024Pending sale$825,000$271/sqft
    Source: ARMLS #6709985 Report a problem
    6/7/2024Price change$825,000-0.6%$271/sqft
    Source: ARMLS #6709985 Report a problem
    5/24/2024Listed for sale$830,000+147.8%$273/sqft
    Source: ARMLS #6709985 Report a problem
    3/10/2016Sold$335,000-1.4%$110/sqft
    Source: ARMLS #5262058 Report a problem
    8/3/2015Price change$339,900-1.4%$112/sqft
    Source: OZ Realty #5262058 Report a problem
    7/1/2015Price change$344,900-2.8%$113/sqft
    Source: OZ Realty #5262058 Report a problem
    5/18/2015Listed for sale$354,900-1.4%$117/sqft
    Source: OZ Realty #5262058 Report a problem
    4/16/2015Listing removed$359,900$118/sqft
    Source: OZ Realty #5262058 Report a problem
    4/8/2015Listed for sale$359,900$118/sqft
    Source: OZ Realty #5262058 Report a problem
    3/2/2015Listing removed$359,900$118/sqft
    Source: Realty One Group #5211073 Report a problem
    1/15/2015Price change$359,900-6.5%$118/sqft
    Source: Realty One Group #5211073 Report a problem
    12/16/2014Price change$384,900+11.6%$126/sqft
    Source: Realty One Group #5211073 Report a problem
    12/15/2014Listed for sale$344,900+57.8%$113/sqft
    Source: Realty One Group #5211073 Report a problem
    12/30/1997Sold$218,500$72/sqft
    Source: Public Record Report a problem

    Public tax history

    YearProperty taxesTax assessment
    2025$2,306 +4%$53,170 -6%
    2024$2,217 -0.9%$56,570 +102%
    2023$2,236 +1.5%$28,003 -21.8%
    2022$2,204 -3.6%$35,800 +4.7%
    2021$2,286 +8.5%$34,200 +7.8%
    2020$2,107 +3.1%$31,730 +6.8%
    2019$2,044 $29,700 +6.4%
    2018$2,044 +3.6%$27,920 +4.8%
    2017$1,973 +6.4%$26,630 +2%
    2016$1,855 -5.3%$26,110 +2.8%
    2015$1,959 $25,400 +28.1%
    2014-- $19,830 +20.8%
    2013-- $16,410 -6.9%
    2012-- $17,620 -12.4%
    2011-- $20,120 -13.2%
    2010-- $23,170 -19.7%
    2009-- $28,860 -14.7%
    2008-- $33,850 +7.6%
    2007-- $31,450 +53.8%
    2006-- $20,450
    2005-- $20,450 +13.3%
    2004-- $18,050
    2003-- $18,050 +12.8%
    2002-- $16,000
    Find assessor info on the county website

    Neighborhood: Farmhouse Meadows

    Nearby schools

    GreatSchools rating
    Schools provided by the listing agent
    • Elementary: Mesquite Elementary
    • Middle: Mesquite Jr High School
    • High: Gilbert High School
    • District: Gilbert Unified District

    Source: ARMLS. This data may not be complete. We recommend contacting the local school district to confirm school assignments for this home.

    Get a cash offer in 3 minutes
    Find out how much your home could sell for in as little as 3 minutes with a no-obligation cash offer.
    Estimated market value
    $782,000
    Get a cash offer in 3 minutes
    Find out how much your home could sell for in as little as 3 minutes with a no-obligation cash offer.
    Estimated market value
    $782,000