Location-Location-Location this lovely, 1 level brick home is located directly on the pond in the quaint Heron Pond section of the gated Pelican Reef community. This home features an open concept floorplan with 2 bedrooms and 2 full bathrooms. The primary suite overlooks the pond with fountain has 2 closets, large 1 sink vanity, and walk-in shower. New carpeting and fresh paint throughout. Updated hot water heater and plumbing, central vacuum system, architectural shingle roof replaced in 2020, new decking and a leaf guard system. The HOA maintains the lawn during the growing season (April-Nov). Pelican Reef offers a community pool, clubhouse, fitness center, kayak launch. Adjacent to the home is also a catch and release fishing dock.
Sold for $369,000
$369,000
102 E Sanderling Circle, Hampstead, NC 28443
2beds
1,588sqft
Single Family Residence
Built in 2004
3,049 Square Feet Lot
$388,100 Zestimate®
$232/sqft
$2,272 Estimated rent
Home value
$388,100
$345,000 - $435,000
$2,272/mo
Zestimate® history
Owner options
List your home for rent
$2,272/mo
Rent Zestimate®
Find your next renter with Zillow Rental Manager. Plus, with online applications, you can quickly screen prospective tenants – for free.
$2,272/mo
Rent Zestimate®
Refinance and save
$3,574/mo
Est. payment
Refinancing to a lower rate could help reduce your monthly payments and save thousands over the life of the loan.
$3,574/mo
Est. payment
Explore your selling options
Work with a Zillow partner agent
Leverage their expertise and Zillow's premium Showcase listings to get your home seen by more buyers.
Get startedList with your own agent
Get your home in front of millions of buyers by listing it on Zillow.
Learn how to do itSell it yourself
Take full control of how buyers see your home on Zillow by listing For Sale by Owner (FSBO).
List your homeWhat's special
Zillow last checked:
Listing updated:
Listed by:
Pamela Davis 910-442-9642,
Coldwell Banker Sea Coast Advantage-Hampstead
Bought with:
Tanner Gray
1st Class Real Estate Coastal Choice
Source: Hive MLS,MLS#: 100496982 Originating MLS: Cape Fear Realtors MLS, Inc.
Originating MLS: Cape Fear Realtors MLS, Inc.Facts & features
Interior
Bedrooms & bathrooms
- Bedrooms: 2
- Bathrooms: 2
- Full bathrooms: 2
Rooms
- Room types: Living Room, Sunroom, Laundry, Master Bedroom, Bedroom 2
Primary bedroom
- Level: Main
- Dimensions: 13 x 21
Bedroom 2
- Level: Main
- Dimensions: 13 x 10
Kitchen
- Level: Main
- Dimensions: 12 x 13
Laundry
- Level: Main
- Dimensions: 9 x 5
Living room
- Level: Main
- Dimensions: 19 x 22
Sunroom
- Level: Main
- Dimensions: 14 x 9
Heating
- Propane, Heat Pump, Fireplace(s), Electric
Cooling
- Heat Pump
Appliances
- Included: Vented Exhaust Fan, Electric Oven, Electric Cooktop, Built-In Microwave, Washer, Self Cleaning Oven, Refrigerator, Dryer, Dishwasher
- Laundry: Laundry Room
Features
- Master Downstairs, Central Vacuum, Vaulted Ceiling(s), High Ceilings, Entrance Foyer, Kitchen Island, Ceiling Fan(s), Pantry, Walk-in Shower, Blinds/Shades, Gas Log
- Flooring: Carpet, Vinyl, Wood
- Basement: None
- Attic: Access Only
- Number of fireplaces: 1
- Fireplace features: Gas Log
Interior area
- Total structure area: 1,588
- Total interior livable area: 1,588 sqft
Property
Parking
- Total spaces: 4
- Parking features: On Street, Concrete, Garage Door Opener, Paved
- Garage spaces: 2
- Uncovered spaces: 2
Accessibility
- Accessibility features: None
Features
- Levels: One
- Stories: 1
- Patio & porch: Deck, Porch
- Exterior features: Irrigation System
- Pool features: None
- Fencing: None
- Has view: Yes
- View description: Pond
- Has water view: Yes
- Water view: Pond
- Waterfront features: Pier, Water Access Comm, Pond
- Frontage type: Pond Front
Lot
- Size: 3,049 Square Feet
- Dimensions: 46 x 64 x 46 x 64
- Features: Pond on Lot, Wooded, Pier, Water Access Comm
Details
- Parcel number: 42148976510000
- Zoning: PD
- Special conditions: Standard
Construction
Type & style
- Home type: SingleFamily
- Architectural style: Patio
- Property subtype: Single Family Residence
Materials
- Brick, Vinyl Siding
- Foundation: Crawl Space
- Roof: Architectural Shingle
Condition
- New construction: No
- Year built: 2004
Utilities & green energy
- Sewer: Septic Tank
- Water: Public, Shared Well
- Utilities for property: Water Available
Green energy
- Green verification: None
Community & HOA
Community
- Security: Security Lights, Smoke Detector(s)
- Subdivision: Pelican Reef
HOA
- Has HOA: Yes
- Amenities included: Barbecue, Clubhouse, Pool, Fitness Center, Gated, Maintenance Common Areas, Maintenance Grounds, Maintenance Roads, Picnic Area, Playground, Ramp, RV Parking, RV/Boat Storage, Street Lights, Tennis Court(s)
- HOA fee: $1,220 annually
- HOA name: Pelican Reef
- HOA phone: 910-509-7276
- Second HOA fee: $1,200 annually
- Second HOA name: Heron Pond
Location
- Region: Hampstead
Financial & listing details
- Price per square foot: $232/sqft
- Tax assessed value: $208,821
- Annual tax amount: $2,131
- Date on market: 3/27/2025
- Cumulative days on market: 5 days
- Listing agreement: Exclusive Right To Sell
- Listing terms: Cash,Conventional,FHA,USDA Loan,VA Loan
- Road surface type: Paved
Price history
| Date | Event | Price |
|---|---|---|
| 5/8/2025 | Sold | $369,000$232/sqft |
Source:  Hive MLS #100496982 Report a problem Hive MLS #100496982 Report a problem | ||
| 3/31/2025 | Contingent | $369,000$232/sqft |
Source: Hive MLS #100496982 Report a problem | ||
| 3/27/2025 | Listed for sale | $369,000$232/sqft |
Source: Hive MLS #100496982 Report a problem | ||
Public tax history
| Year | Property taxes | Tax assessment |
|---|---|---|
| 2025 | $2,132 | $342,497 +64% |
| 2024 | $2,132 | $208,821 |
| 2023 | $2,132 +8.8% | $208,821 |
| 2022 | $1,958 | $208,821 |
| 2021 | $1,958 | $208,821 +4.8% |
| 2020 | -- | $199,349 |
| 2019 | $1,880 | $199,349 +15.1% |
| 2018 | $1,880 +8.6% | $173,124 |
| 2017 | $1,731 +1% | $173,124 |
| 2016 | $1,713 | $173,124 |
| 2015 | $1,713 +2.1% | $173,124 |
| 2014 | $1,678 | $173,124 |
| 2013 | $1,678 +26% | $173,124 |
| 2012 | $1,332 | $173,124 |
| 2011 | -- | $173,124 +17.2% |
| 2010 | -- | $147,734 |
Find assessor info on the county website
Neighborhood: 28443
Nearby homes
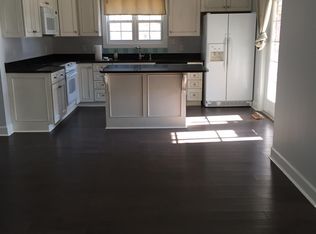
- $354,0002 bd2 ba1.4k sqft100 E Sanderling Cir, Hampstead, NC 28443Off Market
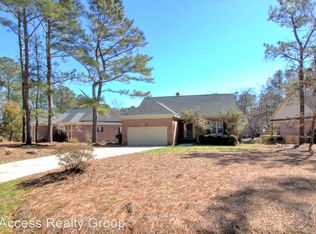
- $469,0002 bd2 ba1.5k sqft201 W Sanderling Cir, Hampstead, NC 28443Off Market
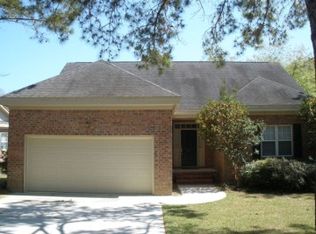
- $334,6002 bd2 ba1.5k sqft201 W Sanderling Cir, Hampstead, NC 28443Off Market
- $327,4002 bd2 ba1.5k sqft103 E Sanderling Cir, Hampstead, NC 28443Off Market
- $402,0003 bd2 ba1.6k sqft105 E Sanderling Cir, Hampstead, NC 28443Sold
- $385,5003 bd2 ba1.7k sqft106 E Sanderling Cir, Hampstead, NC 28443Off Market
- $369,8003 bd2 ba1.7k sqft101 Sanderling Ln, Hampstead, NC 28443Off Market
- $333,2002 bd2 ba1.4k sqft203 W Sanderling Cir, Hampstead, NC 28443Off Market
Nearby schools
GreatSchools rating
- 7/10Surf City ElementaryGrades: PK-5Distance: 3.2 mi
- 9/10Surf City MiddleGrades: 6-8Distance: 3.2 mi
- 8/10Topsail High SchoolGrades: 9-12Distance: 4.6 mi
Schools provided by the listing agent
- Elementary: Topsail
- Middle: Topsail
- High: Topsail
Source: Hive MLS. This data may not be complete. We recommend contacting the local school district to confirm school assignments for this home.
Get a cash offer in 3 minutes
Find out how much your home could sell for in as little as 3 minutes with a no-obligation cash offer.
Estimated market value
$388,100
Get a cash offer in 3 minutes
Find out how much your home could sell for in as little as 3 minutes with a no-obligation cash offer.
Estimated market value
$388,100
- North Carolina
- Pender County
- Hampstead
- 28443
- 102 E Sanderling Circle
