Skip main navigation
Sold for $430,000
  • $430,000

    102 E Stockton Place, Hampstead, NC 28443

    4beds
    2,240sqft
    Single Family Residence
    Built in 2007
    0.34 Acres Lot
    $432,500 Zestimate®
    $192/sqft
    $2,775 Estimated rent

    Home value

    $432,500

    $389,000 - $480,000

    $2,775/mo

    Zestimate® history
    Loading
    Loading...

    Owner options

    List your home for rent

    $2,775/mo

    Rent Zestimate®

    Find your next renter with Zillow Rental Manager. Plus, with online applications, you can quickly screen prospective tenants – for free.

    Learn more

    $2,775/mo

    Rent Zestimate®

    Refinance and save

    $3,724/mo

    Est. payment

    Refinancing to a lower rate could help reduce your monthly payments and save thousands over the life of the loan.

    See today's rates

    $3,724/mo

    Est. payment

    Explore your selling options

    Work with a Zillow partner agent

    Leverage their expertise and Zillow's premium Showcase listings to get your home seen by more buyers.

    Get started

    List with your own agent

    Get your home in front of millions of buyers by listing it on Zillow.

    Learn how to do it

    Sell it yourself

    Take full control of how buyers see your home on Zillow by listing For Sale by Owner (FSBO).

    List your home

    What's special

    Vaulted ceilingsVersatile bonus roomBeautiful hardwood floorsExpansive bathroomFenced-in backyardCorner-lot homeScreened-in porch
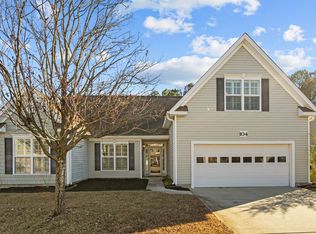
    **Priced Below Appraisal** Discover this stunning corner-lot home in the desirable Villages at Turtle Creek, featuring 4 bedrooms and 3 full baths, all within a spacious 2,240 square feet. An inviting living room with a fireplace and vaulted ceilings that seamlessly connects to the kitchen, complete with granite countertops and a cozy breakfeast nook. Formal dining room for entertaining guests. Luxurious main suite with his and her closets and an expansive bathroom. Extra room ideal for an office. 4th bedroom Located upstairs with a full bath, perfect for guests or as a bonus room. Home has a lovely fenced-in backyard with landscaping and a screened-in porch for year-round enjoyment. Community Perks: Access to a clubhouse, pool, playground, and fitness center, all within close proximity to Surf City and Topsail Island beaches. Recent Upgrades: Interior repainted (June 2022) New A/C unit (August 2022) New dishwasher (December 2022) New wall-to-wall carpet in the master bedroom, hallways, and additional bedrooms (September 2023) New roof (January 2024) Extensive landscaping enhancements New water heater ( 2025 ) New ceiling fans in three rooms (January 2025) Garage repainted (May 2024) Interior Highlights: Beautiful hardwood floors throughout the kitchen, living area, and dining room Versatile bonus room that can serve as a bedroom or office Community Amenities: Minutes from Surf City beaches Property includes 2 beach parking passes Excellent Topsail Schools Services provided by Pender County and Surf City, including water, sewer, and emergency services This home is perfect for those seeking a blend of luxury, comfort, and community living. Don't miss the opportunity to make this your forever home! Contact us today for a viewing!

    Zillow last checked:

    Listing updated:

    Listed by:

    John Matthew Cole 252-342-6108,

    Cole Real Estate and Property Management

    Bought with:

    Gregory Albo, 359915

    Coldwell Banker Sea Coast Advantage-Hampstead

    Source: Hive MLS,MLS#: 100507772MLS LogoOriginating MLS: Carteret County Association of Realtors

    Facts & features

    Interior

    Bedrooms & bathrooms
    • Bedrooms: 4
    • Bathrooms: 3
    • Full bathrooms: 3
    Rooms
    • Room types: Living Room, Dining Room, Breakfast Nook, Laundry, Master Bedroom, Bedroom 2, Bedroom 3, Bedroom 4, Office
    Primary bedroom
    • Level: Main
    • Dimensions: 13 x 14
    Bedroom 2
    • Level: Main
    • Dimensions: 11 x 11
    Bedroom 3
    • Level: Main
    • Dimensions: 13 x 10
    Bedroom 4
    • Level: Second
    • Dimensions: 13 x 12
    Breakfast nook
    • Level: Main
    • Dimensions: 11 x 7
    Dining room
    • Level: Main
    • Dimensions: 12 x 7
    Kitchen
    • Level: Main
    • Dimensions: 10 x 11
    Laundry
    • Level: Main
    • Dimensions: 7 x 7
    Living room
    • Level: Main
    • Dimensions: 20 x 14
    Office
    • Level: Main
    • Dimensions: 12 x 11
    Heating
    • Electric, Heat Pump, Zoned
    Cooling
    • Central Air
    Appliances
    • Included: Vented Exhaust Fan, Electric Oven, Electric Cooktop, Water Softener, Washer, Refrigerator, Ice Maker, Disposal, Dishwasher
    • Laundry: Laundry Room
    Features
    • Master Downstairs, Walk-in Closet(s), High Ceilings, Ceiling Fan(s), Pantry, Walk-in Shower, Blinds/Shades, Gas Log, Walk-In Closet(s)
    • Flooring: Carpet, Tile, Wood
    • Windows: Thermal Windows
    • Basement: None
    • Attic: Access Only,Partially Floored,None
    • Has fireplace: Yes
    • Fireplace features: Gas Log
    Interior area
    • Total structure area: 2,240
    • Total interior livable area: 2,240 sqft

    Property

    Parking
    • Total spaces: 6
    • Parking features: On Site, Paved
    • Attached garage spaces: 2
    • Uncovered spaces: 4
    Accessibility
    • Accessibility features: None
    Features
    • Levels: Two
    • Stories: 2
    • Patio & porch: Covered, Patio, Screened
    • Exterior features: Irrigation System
    • Fencing: Back Yard,Vinyl
    • Waterfront features: None
    Lot
    • Size: 0.34 Acres
    • Features: Corner Lot
    Details
    • Parcel number: 42258813640000
    • Zoning: SEEMAP
    • Special conditions: Standard

    Construction

    Type & style
    • Home type: SingleFamily
    • Property subtype: Single Family Residence
    Materials
    • Stone, Vinyl Siding, Wood Frame
    • Foundation: Slab
    • Roof: Architectural Shingle
    Condition
    • New construction: No
    • Year built: 2007

    Utilities & green energy

    • Sewer: Public Sewer
    • Water: Public
    • Utilities for property: Sewer Available, Water Available
    Green energy
    • Green verification: None

    Community & HOA

    Community
    • Security: Smoke Detector(s)
    • Subdivision: The Villages At Turtle Creek
    HOA
    • Has HOA: Yes
    • Amenities included: Clubhouse, Pool, Fitness Center, Management, Master Insure, Playground
    • HOA fee: $1,164 annually
    • HOA name: The Villages At Turtle Creek
    Location
    • Region: Hampstead

    Financial & listing details

    • Price per square foot: $192/sqft
    • Tax assessed value: $279,730
    • Annual tax amount: $3,468
    • Date on market: 6/9/2025
    • Cumulative days on market: 118 days
    • Listing agreement: Exclusive Right To Sell
    • Listing terms: Cash,Conventional,FHA,USDA Loan,VA Loan
    • Road surface type: Paved

    Price history

    DateEventPrice
    12/31/2025Sold$430,000+0%$192/sqft
    Source: Hive MLS #100507772 Report a problem
    9/27/2025Contingent$429,990$192/sqft
    Source: Hive MLS #100507772 Report a problem
    9/17/2025Price change$429,990-1.2%$192/sqft
    Source: Hive MLS #100507772 Report a problem
    8/26/2025Price change$435,000-1.8%$194/sqft
    Source: Hive MLS #100507772 Report a problem
    8/12/2025Price change$443,000-1.5%$198/sqft
    Source: Hive MLS #100507772 Report a problem
    7/15/2025Price change$449,900-1.1%$201/sqft
    Source: Hive MLS #100507772 Report a problem
    6/30/2025Price change$455,000-0.9%$203/sqft
    Source: Hive MLS #100507772 Report a problem
    6/9/2025Listed for sale$459,000-2.1%$205/sqft
    Source: Hive MLS #100507772 Report a problem
    5/22/2025Contingent$469,000$209/sqft
    Source: Hive MLS #100507772 Report a problem
    5/15/2025Listed for sale$469,000+11.8%$209/sqft
    Source: Hive MLS #100507772 Report a problem
    4/27/2022Sold$419,500+5.4%$187/sqft
    Source: Hive MLS #100316304 Report a problem
    3/13/2022Pending sale$398,000$178/sqft
    Source: Hive MLS #100316304 Report a problem
    3/10/2022Listed for sale$398,000+39.6%$178/sqft
    Source: Hive MLS #100316304 Report a problem
    10/25/2018Sold$285,000-1.6%$127/sqft
    Source: Public Record Report a problem
    7/30/2018Pending sale$289,500$129/sqft
    Source: CENTURY 21 Action, Inc #100121650 Report a problem
    6/8/2018Price change$289,500-5.4%$129/sqft
    Source: Owner Report a problem
    4/23/2018Listed for sale$305,900+7.3%$137/sqft
    Source: Owner Report a problem
    9/19/2007Sold$285,000$127/sqft
    Source: Public Record Report a problem

    Public tax history

    YearProperty taxesTax assessment
    2025$2,322 $541,624 +93.6%
    2024$2,322 $279,730
    2023$2,322 +12.5%$279,730
    2022$2,063 $279,730
    2021$2,063 $279,730
    2020-- $279,730
    2019$2,063 $279,730 +7.5%
    2018$2,063 +1.9%$260,316
    2017$2,024 +1.3%$260,316
    2016$1,998 $260,316
    2015$1,998 $260,316
    2014$1,998 $260,316
    2013$1,998 +31.3%$260,316
    2012$1,522 $260,316
    2011-- $260,316 +47%
    2010-- $177,090
    Find assessor info on the county website

    Neighborhood: 28443

    Nearby schools

    GreatSchools rating
    Schools provided by the listing agent
    • Elementary: North Topsail
    • Middle: Topsail
    • High: Topsail

    Source: Hive MLS. This data may not be complete. We recommend contacting the local school district to confirm school assignments for this home.

    Get a cash offer in 3 minutes
    Find out how much your home could sell for in as little as 3 minutes with a no-obligation cash offer.
    Estimated market value
    $432,500
    Get a cash offer in 3 minutes
    Find out how much your home could sell for in as little as 3 minutes with a no-obligation cash offer.
    Estimated market value
    $432,500