Welcome to your dream home! This stunning bi-level house offers the perfect blend of modern luxury and cozy comfort, spanning 2206 square feet of meticulously designed living space. Boasting 4 bedrooms and 3 full baths, this residence is an epitome of spaciousness and convenience. As you step inside, you're greeted by an inviting ambiance and a seamless flow throughout the home. The lower level features a luxurious $7000 steam and rain shower, providing a spa-like retreat within the comfort of your own home. Whether unwinding after a long day or indulging in relaxation, this feature adds a touch of opulence to your everyday routine. The heart of this home is the expansive kitchen, complete with a large island adorned with seating, perfect for entertaining guests or enjoying casual meals with family. Adjacent to the kitchen is the great room, equipped with a 70-inch TV and surround sound speakers, creating an immersive entertainment experience for movie nights or game days. Step outside onto the large composite deck, where you'll find a built-in hot tub, ideal for soaking away stress while enjoying the serene surroundings. The deck offers ample space for outdoor dining, lounging, or hosting gatherings, making it a true oasis for relaxation. Open the large sliding glass doors and enjoy the surround sound speakers, which extend outside for seamless entertainment possibilities. Inside, newer LVP flooring flows seamlessly throughout, adding a touch of sophistication to every room. Modern updates and amenities abound, including smart switches and voice-controlled lighting and fans, offering convenience and efficiency at your fingertips. The perks of this property don't end there. Included with this home is an additional parcel of vacant land directly behind the property, providing endless possibilities for expansion, gardening, or simply enjoying the open space and tranquility. Located in a prime area close to numerous wineries, Jim Thorpe, the Lehigh River Gorge, and just minutes from Mauch Chunk Lake, this home offers not only luxury and comfort but also easy access to outdoor recreation, dining, and entertainment options. Don't miss the opportunity to make this exceptional property your own and start living the life you've always dreamed of! Schedule your viewing today and experience the epitome of modern living in a picturesque setting.
Sold for $374,900
Zillow last checked:
Listing updated:
Bought with:
Jesse Williams
EXP Realty, LLC
Source: Bright MLS,MLS#: PACC2003912
Price history
| Date | Event | Price |
|---|---|---|
| 5/10/2024 | Sold | $374,900$170/sqft |
Source:  Bright MLS #PACC2003912 Report a problem Bright MLS #PACC2003912 Report a problem | ||
| 4/10/2024 | Pending sale | $374,900$170/sqft |
Source: Bright MLS #PACC2003912 Report a problem | ||
| 4/4/2024 | Listed for sale | $374,900+12.5%$170/sqft |
Source: Bright MLS #PACC2003912 Report a problem | ||
| 11/9/2023 | Listing removed | -- |
Source: Bright MLS #PACC2000015 Report a problem | ||
| 7/29/2022 | Sold | $333,100+4.1%$151/sqft |
Source:  GLVR #695196 Report a problem GLVR #695196 Report a problem | ||
| 6/23/2022 | Pending sale | $319,900$145/sqft |
Source: Bright MLS #PACC2001386 Report a problem | ||
| 6/16/2022 | Listed for sale | $319,900+14.2%$145/sqft |
Source: Bright MLS #PACC2001386 Report a problem | ||
| 11/8/2021 | Sold | $280,000-5.1%$127/sqft |
Source: Bright MLS #PACC2000015 Report a problem | ||
| 11/1/2021 | Pending sale | $294,900$134/sqft |
Source: Bright MLS #PACC2000015 Report a problem | ||
| 10/18/2021 | Contingent | $294,900$134/sqft |
Source: Bright MLS #PACC2000015 Report a problem | ||
| 10/8/2021 | Listed for sale | $294,900-1.4%$134/sqft |
Source: Bright MLS #PACC2000015 Report a problem | ||
| 9/23/2021 | Listing removed | -- |
Source: GLVR #662680 Report a problem | ||
| 9/10/2021 | Price change | $299,000-14.6%$136/sqft |
Source: GLVR #662680 Report a problem | ||
| 7/22/2021 | Price change | $350,000-6.7%$159/sqft |
Source: GLVR #662680 Report a problem | ||
| 3/22/2021 | Listed for sale | $375,000+733.3%$170/sqft |
Source: GLVR #662680 Report a problem | ||
| 7/24/2020 | Sold | $45,000$20/sqft |
Source: Public Record Report a problem | ||
Nearby homes
- $248,3004 bd1 ba1.1k sqft94 E White Bear Dr, Summit Hill, PA 18250Off Market
- $260,2003 bd1 ba1.4k sqft84 E White Bear Dr, Summit Hill, PA 18250Off Market
- $374,9004 bd3 ba2k sqft122 E White Bear Dr, Summit Hill, PA 18250Off Market
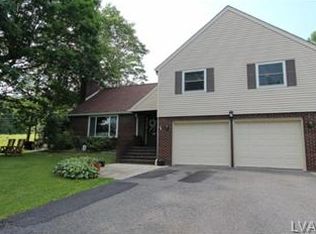
- $326,9004 bd3 ba2.3k sqft128 E White Bear Dr, Summit Hill, PA 18250Off Market

Get a cash offer in 3 minutes
Find out how much your home could sell for in as little as 3 minutes with a no-obligation cash offer.
Estimated market value
$419,900
