Welcome home to 102 Eagle Lane! Built in 2021, This spacious open floor plan boasts a two-story living room with a wall of windows. The kitchen offers a large entertainers kitchen island and all Jenn-Air appliances... The 8x10 walk-in-pantry completes this beautiful kitchen... The dining area is right next to the kitchen and there is an 8 foot sliding glass door that leads out back to the concrete paver stone patio that has a built-in gas fire pit... Barn Style doors add a nice decorating touch to the office/den on the main floor. The primary bedroom is also on the main floor along with the primary bath that has a soaking tub, walk-in-shower, water closet, his & her vanities and two walk-in-closets... Main floor laundry... There are 3 more bedrooms upstairs that all have walk-in-closets... The HUGE lower level has endless possibilities and is already plumbed for an additional bath...
Some additional key features- Vehicle charging set up*Integrated surround sound in great room*Ceiling speakers in kitchen, master br and master bath*Home run Cat8 Ethernet to all rooms*Interior sound proofing (Rockwell Safe n Sound) in all interior walls*Whole house Energy recovery ventilator (ERV)
This home has it all!!!
Contingent
Price cut: $5K (7/28)
$619,724
102 Eagle Ln, New Eagle, PA 15067
4beds
3,350sqft
Single Family Residence
Built in 2021
0.53 Acres Lot
$602,200 Zestimate®
$185/sqft
$-- HOA
What's special
Huge lower levelMain floor laundryBuilt-in gas fire pitLarge entertainers kitchen islandHis and her vanitiesJenn-air appliances
- 84 days
- 166
- 10
Zillow last checked:
Listing updated:
Listed by:
Gabriel Paulick 412-833-5405,
COLDWELL BANKER REALTY 412-833-5405
Source: WPMLS,MLS#: 1758990 Originating MLS: West Penn Multi-List
Originating MLS: West Penn Multi-ListFacts & features
Interior
Bedrooms & bathrooms
- Bedrooms: 4
- Bathrooms: 3
- Full bathrooms: 2
- 1/2 bathrooms: 1
Primary bedroom
- Level: Main
- Dimensions: 13x19
Bedroom 2
- Level: Upper
- Dimensions: 13x17
Bedroom 3
- Level: Upper
- Dimensions: 13x13
Bedroom 4
- Level: Upper
- Dimensions: 15x18
Bonus room
- Level: Lower
- Dimensions: 50x42
Den
- Level: Main
- Dimensions: 11x14
Dining room
- Level: Main
- Dimensions: 12x15
Kitchen
- Level: Main
Laundry
- Level: Main
- Dimensions: 8x8
Living room
- Level: Main
- Dimensions: 23x22
Heating
- Forced Air, Gas
Cooling
- Central Air, Electric
Appliances
- Included: Some Gas Appliances, Convection Oven, Dryer, Dishwasher, Disposal, Microwave, Refrigerator, Stove, Washer
Features
- Pantry, Window Treatments
- Flooring: Laminate, Carpet
- Windows: Screens, Window Treatments
- Basement: Full,Walk-Out Access
Interior area
- Total structure area: 3,350
- Total interior livable area: 3,350 sqft
Property
Parking
- Total spaces: 2
- Parking features: Attached, Garage, Garage Door Opener
- Has attached garage: Yes
Features
- Levels: Two
- Stories: 2
Lot
- Size: 0.53 Acres
- Dimensions: 147 x 145 x 150 x 170
Details
- Parcel number: 4800270000000100
Construction
Type & style
- Home type: SingleFamily
- Architectural style: Two Story
- Property subtype: Single Family Residence
Materials
- Frame
- Roof: Composition
Condition
- Resale
- Year built: 2021
Utilities & green energy
- Sewer: Public Sewer
- Water: Public
Community & HOA
Community
- Features: Public Transportation
Location
- Region: New Eagle
Financial & listing details
- Price per square foot: $185/sqft
- Tax assessed value: $335,900
- Annual tax amount: $7,954
- Date on market: 6/10/2026
Estimated market value
$602,200
$572,000 - $632,000
$2,975/mo
Price history
| Date | Event | Price |
|---|---|---|
| 8/12/2026 | Contingent | $619,724$185/sqft |
Source:  WPMLS #1758990 Report a problem WPMLS #1758990 Report a problem | ||
| 7/28/2026 | Price change | $619,724-0.8%$185/sqft |
Source: WPMLS #1758990 Report a problem | ||
| 6/10/2026 | Listed for sale | $624,724+1352.8%$186/sqft |
Source: WPMLS #1758990 Report a problem | ||
| 12/9/2002 | Sold | $43,000$13/sqft |
Source: Public Record Report a problem | ||
Public tax history
| Year | Property taxes | Tax assessment |
|---|---|---|
| 2026 | $103 +12.9% | $4,200 |
| 2025 | $91 -42.1% | $4,200 -44.7% |
| 2024 | $157 | $7,600 |
| 2023 | $157 +4.5% | $7,600 |
| 2022 | $150 -57.3% | $7,600 -57.3% |
| 2021 | $352 -2.1% | $17,800 -5.3% |
| 2020 | $360 +687.2% | $18,800 |
| 2018 | $46 +1236% | $18,800 |
| 2017 | $3 | $18,800 +357.4% |
| 2016 | -- | $4,110 |
| 2015 | -- | $4,110 +199.3% |
| 2014 | $34 | $1,373 |
Find assessor info on the county website
Monthly payment
Est. payment
Payment breakdown
Explore the cost of this home by adjusting the details. Changes won't be saved.Climate risks
Neighborhood: 15067
Nearby schools
Schools provided by the listing agent
- District: Ringgold
Source: WPMLS. This data may not be complete. We recommend contacting the local school district to confirm school assignments for this home.
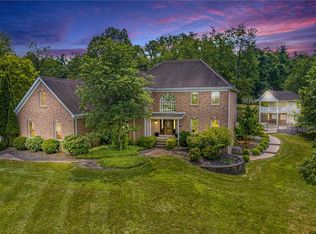
Similar homes
- $600,0004 bd4 ba3.8k sqft321 Hunters Field Cir, Clairton, PA 15025New Construction
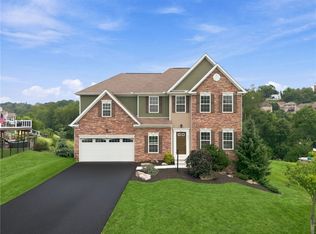 MLS ID #1771252, Bonnie Loya. WPMLS
 - $649,9005 bd4 ba3.9k sqft209 Pleasant View Ct, Clairton, PA 15025For Sale
 MLS ID #1770243, Maria Werner. WPMLS
 - $574,9004 bd4 ba4.1k sqft107 Washington Dr, Clairton, PA 15025For Sale
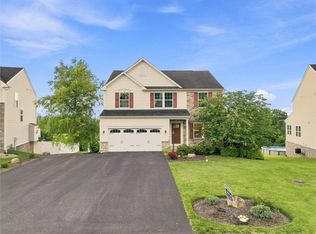 MLS ID #1769164, Christopher Angelo. WPMLS
 - $599,9004 bd4 ba3.1k sqft254 Regency Dr, Eighty Four, PA 15330For Sale
 MLS ID #1762857, Nichole Merrell. WPMLS
