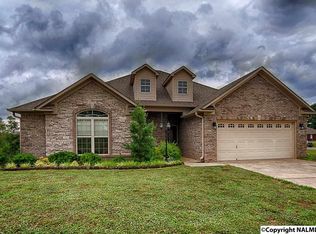
Charming move-in ready 3 bed, 2 bath new construction. With 9' ceilings throughout, this open concept is ideal for entertaining or just lounging around with family. The open kitchen has ample cabinet/counter space, under cabinet lighting, stainless steel appliances, pendant & can lighting. Granite countertops throughout & soft close cabinet hinges. LVP flooring in common areas with carpet in bedrooms. The master suite has two walk in closets, a Carrara polished porcelain tile shower & herringbone quartz floor with a Roman jetted tub. Other features include walk in closets in the 2nd and 3rd bedrooms, gas fireplace & oil rubbed bronze fixtures. This modern open concept home won't last long!
Sold for $275,000
Street View
$275,000
102 Eagle View Dr, New Market, AL 35761
3beds
1,814sqft
SingleFamily
Built in 2019
0.43 Acres Lot
$306,800 Zestimate®
$152/sqft
$1,831 Estimated rent
Home value
$306,800
$291,000 - $322,000
$1,831/mo
Zestimate® history
Owner options
List your home for rent
$1,831/mo
Rent Zestimate®
Find your next renter with Zillow Rental Manager. Plus, with online applications, you can quickly screen prospective tenants – for free.
$1,831/mo
Rent Zestimate®
Refinance and save
$1,557/mo
Est. payment
Refinancing to a lower rate could help reduce your monthly payments and save thousands over the life of the loan.
$1,557/mo
Est. payment
Explore your selling options
Work with a Zillow partner agent
Leverage their expertise and Zillow's premium Showcase listings to get your home seen by more buyers.
Get startedList with your own agent
Get your home in front of millions of buyers by listing it on Zillow.
Learn how to do itSell it yourself
Take full control of how buyers see your home on Zillow by listing For Sale by Owner (FSBO).
List your homeWhat's special
Facts & features
Interior
Bedrooms & bathrooms
- Bedrooms: 3
- Bathrooms: 2
- Full bathrooms: 2
Heating
- Forced air, Propane / Butane
Cooling
- Central
Appliances
- Included: Dishwasher, Microwave, Range / Oven
- Laundry: Laundry Room
Features
- Flooring: Carpet
- Has fireplace: Yes
- Fireplace features: Gas Log
Interior area
- Total interior livable area: 1,814 sqft
Property
Parking
- Parking features: Garage - Attached
Features
- Entry level: 1
- Exterior features: Brick
Lot
- Size: 0.43 Acres
Details
- Parcel number: 0909300000041170
Construction
Type & style
- Home type: SingleFamily
- Architectural style: Ranch/1 Story
Materials
- Wood
- Foundation: Slab
- Roof: Asphalt
Condition
- Year built: 2019
Community & neighborhood
Location
- Region: New Market
Other
Other facts
- Appliances: Dishwasher, Range/Oven, Microwave
- FireplaceYN: true
- Heating: Propane, Central 1
- GarageYN: true
- AttachedGarageYN: true
- HeatingYN: true
- FireplacesTotal: 1
- RoomsTotal: 8
- EntryLevel: 1
- CoveredSpaces: 2
- FireplaceFeatures: Gas Log
- LaundryFeatures: Laundry Room
- ParkingFeatures: Attached Garage, Garage Door Opener, See Remarks, Front Entry
- RoomKitchenFeatures: Granite Counters, Recessed Lighting, Eat-in Kitchen, Smooth Ceiling, LVP
- RoomBedroom2Level: First
- RoomKitchenLevel: First
- RoomMasterBedroomLevel: First
- RoomDiningRoomLevel: First
- RoomLivingRoomLevel: First
- RoomBedroom3Level: First
- RoomLivingRoomFeatures: Ceiling Fan(s), Fireplace, Smooth Ceiling, LVP
- RoomBedroom3Features: Carpet, Ceiling Fan(s), Smooth Ceiling
- RoomMasterBedroomFeatures: Walk-In Closet(s), Carpet, Smooth Ceiling, Isolate
- RoomBedroom2Features: Ceiling Fan(s), Carpet, Smooth Ceiling
- ConstructionMaterials: Full Brick
- ArchitecturalStyle: Ranch/1 Story
- Cooling: Central 1
- RoomDiningRoomFeatures: Smooth Ceiling, LVP
- MlsStatus: Active
Price history
| Date | Event | Price |
|---|---|---|
| 10/26/2023 | Sold | $275,000+31.9%$152/sqft |
Source: Public Record Report a problem | ||
| 1/23/2020 | Sold | $208,500+1985%$115/sqft |
Source:  ValleyMLS #1131155 Report a problem ValleyMLS #1131155 Report a problem | ||
| 4/25/2016 | Sold | $10,000+53.8%$6/sqft |
Source: ValleyMLS #796918 Report a problem | ||
| 1/30/2014 | Sold | $6,500$4/sqft |
Source: ValleyMLS #550254 Report a problem | ||
Public tax history
| Year | Property taxes | Tax assessment |
|---|---|---|
| 2025 | $826 +2.5% | $28,660 +2.4% |
| 2024 | $806 +4.4% | $28,000 +4.2% |
| 2023 | $772 +7.3% | $26,880 +7% |
| 2022 | $720 +10.6% | $25,120 +10.6% |
| 2021 | $651 -59.3% | $22,720 -44.6% |
| 2020 | $1,600 +696% | $40,980 +583% |
| 2019 | $201 | $6,000 |
| 2018 | $201 | $6,000 |
| 2017 | $201 | $6,000 |
| 2016 | $201 | $6,000 |
| 2015 | $201 | $6,000 |
| 2014 | $201 | $6,000 |
Find assessor info on the county website
Neighborhood: 35761


Nearby schools
GreatSchools rating
- 9/10Riverton Elementary SchoolGrades: PK-3Distance: 0.9 mi
- 7/10Buckhorn Middle SchoolGrades: 7-8Distance: 3 mi
- 8/10Buckhorn High SchoolGrades: 9-12Distance: 2.9 mi
Schools provided by the listing agent
- Elementary: RIVERTON ELEMENTARY
- Middle: RIVERTON
- High: BUCKHORN
Source: The MLS. This data may not be complete. We recommend contacting the local school district to confirm school assignments for this home.
Get a cash offer in 3 minutes
Find out how much your home could sell for in as little as 3 minutes with a no-obligation cash offer.
Estimated market value
$306,800
Get a cash offer in 3 minutes
Find out how much your home could sell for in as little as 3 minutes with a no-obligation cash offer.
Estimated market value
$306,800
- Alabama
- Madison County
- New Market
- 35761
- 102 Eagle View Dr
Nearby cities
Nearby zip codes
Other New Market Topics
