Skip main navigation
Sold for $335,000
  • $335,000

    102 Eagleview Ter, Mount Royal, NJ 08061

    3beds
    1,741sqft
    Townhouse
    Built in 2010
    3,206 Square Feet Lot
    $377,300 Zestimate®
    $192/sqft
    $2,892 Estimated rent

    Home value

    $377,300

    $358,000 - $396,000

    $2,892/mo

    Zestimate® history
    Loading
    Loading...

    Owner options

    List your home for rent

    $2,892/mo

    Rent Zestimate®

    Find your next renter with Zillow Rental Manager. Plus, with online applications, you can quickly screen prospective tenants – for free.

    Learn more

    $2,892/mo

    Rent Zestimate®

    Refinance and save

    $2,506/mo

    Est. payment

    Refinancing to a lower rate could help reduce your monthly payments and save thousands over the life of the loan.

    See today's rates

    $2,506/mo

    Est. payment

    Explore your selling options

    Work with a Zillow partner agent

    Leverage their expertise and Zillow's premium Showcase listings to get your home seen by more buyers.

    Get started

    List with your own agent

    Get your home in front of millions of buyers by listing it on Zillow.

    Learn how to do it

    Sell it yourself

    Take full control of how buyers see your home on Zillow by listing For Sale by Owner (FSBO).

    List your home

    What's special

    Hardwood flooringWood cabinetsNewer heatingUpgraded elegant granite countertopsTank-less water heaterAir conditioning unitsOffice desk
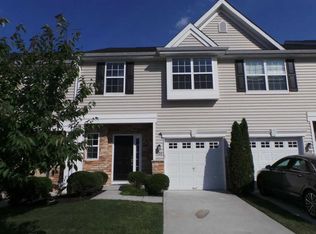
    This meticulously maintained bi-level end unit townhome is located in a cul de sac, offering the best views in this highly sought after quiet neighborhood. The kitchen boasts upgraded elegant granite countertops, newer dishwasher and microwave, complemented by wood cabinets and a beautiful backsplash. The home features hardwood flooring and wainscoting detailed windows and wall trims that exudes a sense of luxury and sophistication. In addition, the property is equipped with an alarm system, as well as newer heating and air conditioning units and a tank-less water heater for maximum comfort and peace of mind. Upstairs, there are three generously sized bedrooms and nicely sized closets. The hallway features a unique custom-built bookcase, and an office desk with cabinets. This area can be used as an office space and is great for people that work remotely without sacrificing a bedroom! Furthermore, the washer and dryer are conveniently located on the same floor. The exterior of the home show cases an impressively luxurious and durable EP henry paved driveway trim, paved porch and an enlarged paved back patio for entertaining friends and family members. A sprinkler system has also been installed to maintain the beautiful custom landscaping surrounding the entire house! The home's location is conveniently situated near major highways such as 295, 55, 42, the Pennsylvania turnpike and the Delaware turnpike, offering an easy commute to Philadelphia, Delaware, New York and the jersey shore. The area also boasts a variety of major restaurants as well as charming local shops. Additionally, the property is within a top-notch school district, making it ideal residence for families. Come see for yourself and experience the charm and elegance of this amazing turnkey, affordable jewel of a home! Make it yours today and contact me!

    Zillow last checked:

    Listing updated:

    Listed by:

    GAVIN ESTRADA 609-922-8931,

    Weichert Realtors-Haddonfield

    Bought with:

    Braden Maurer-Burns, 2187669

    Compass New Jersey, LLC - Moorestown

    Source: Bright MLS,MLS#: NJGL2038348MLS Logo

    Facts & features

    Interior

    Bedrooms & bathrooms
    • Bedrooms: 3
    • Bathrooms: 3
    • Full bathrooms: 2
    • 1/2 bathrooms: 1
    • Main level bathrooms: 3
    • Main level bedrooms: 3
    Basement
    • Area: 0
    Heating
    • Forced Air, Natural Gas
    Cooling
    • Central Air, Electric
    Appliances
    • Included: Gas Water Heater
    Features
    • Wainscotting, Recessed Lighting, Upgraded Countertops
    • Flooring: Wood
    • Has basement: No
    • Has fireplace: No
    Interior area
    • Total structure area: 1,741
    • Total interior livable area: 1,741 sqft
    • Finished area above ground: 1,741
    • Finished area below ground: 0

    Property

    Parking
    • Total spaces: 1
    • Parking features: Garage Faces Front, Driveway, Attached, On Street
    • Attached garage spaces: 1
    • Has uncovered spaces: Yes
    Accessibility
    • Accessibility features: Doors - Lever Handle(s), Accessible Entrance
    Features
    • Levels: Bi-Level,Two
    • Stories: 2
    • Patio & porch: Patio, Porch
    • Pool features: None
    Lot
    • Size: 3,206 sqft
    • Dimensions: 36.00 x 89.00
    Details
    • Additional structures: Above Grade, Below Grade
    • Parcel number: 0301402 0100046
    • Zoning: RESIDENTIAL
    • Special conditions: Standard

    Construction

    Type & style
    • Home type: Townhouse
    • Property subtype: Townhouse
    Materials
    • Stone, Vinyl Siding
    • Foundation: Slab
    Condition
    • Excellent
    • New construction: No
    • Year built: 2010

    Utilities & green energy

    • Sewer: Public Sewer
    • Water: Public

    Community & neighborhood

    Location
    • Region: Mount Royal
    • Subdivision: Oakridge
    • Municipality: EAST GREENWICH TWP

    HOA & financial

    HOA
    • Has HOA: Yes
    • HOA fee: $99 monthly

    Other

    Other facts
    • Listing agreement: Exclusive Right To Sell
    • Listing terms: Cash,Conventional
    • Ownership: Fee Simple

    Price history

    DateEventPrice
    4/15/2024Sold$335,000+1.5%$192/sqft
    Source: Bright MLS #NJGL2038348 Report a problem
    3/20/2024Contingent$330,000$190/sqft
    Source: Bright MLS #NJGL2038348 Report a problem
    2/5/2024Listed for sale$330,000+46.2%$190/sqft
    Source: Bright MLS #NJGL2038348 Report a problem
    4/21/2010Sold$225,649$130/sqft
    Source: Public Record Report a problem

    Public tax history

    YearProperty taxesTax assessment
    2025$6,568 $206,600
    2024$6,568 +3.3%$206,600
    2023$6,359 +2.9%$206,600
    2022$6,179 -0.7%$206,600
    2021$6,221 +0.6%$206,600
    2020$6,186 +5.2%$206,600
    2019$5,880 $206,600 +10.9%
    2018$5,880 -1.9%$186,300
    2017$5,991 +4.3%$186,300
    2016$5,742 +6.6%$186,300
    2015$5,388 +2.7%$186,300
    2014$5,246 +4.7%$186,300
    2013$5,011 -7%$186,300
    2012$5,390 -0.3%$186,300 +45.5%
    2011$5,404 $128,000

    Find assessor info on the county website

    Neighborhood: 08061

    Nearby schools

    GreatSchools rating
    Schools provided by the listing agent
    • District: Kingsway Regional High

    Source: Bright MLS. This data may not be complete. We recommend contacting the local school district to confirm school assignments for this home.

    Get a cash offer in 3 minutes
    Find out how much your home could sell for in as little as 3 minutes with a no-obligation cash offer.
    Estimated market value
    $377,300
    Get a cash offer in 3 minutes
    Find out how much your home could sell for in as little as 3 minutes with a no-obligation cash offer.
    Estimated market value
    $377,300