MLS# 20391480 - Built by Trophy Signature Homes - Ready Now! ~ The strength of the Oak II lies in its majestic design. It’s simplicity itself to rustle up dinner in the gourmet kitchen featuring stone countertops, premier appliances and a center island. The dining room is steps away but separate from the wide family room, which means Junior’s science project will be out of his little sister’s eyeline. After dinner, throw down a video game challenge. You turned one of the upstairs bedrooms into the ultimate gaming room. Don’t let it go to waste. The game room has become a comfortable flex room that easily transitions from home office to media room. Tuck the kids into bed then retreat downstairs to your luxurious primary suite. Enjoy the peace and quiet.
Sold
Price Unknown
102 Eastwood, Forney, TX 75126
4beds
2,386sqft
Single Family Residence
Built in 2023
4,791 Square Feet Lot
$335,900 Zestimate®
$--/sqft
$3,274 Estimated rent
Home value
$335,900
$319,000 - $353,000
$3,274/mo
Zestimate® history
Owner options
List your home for rent
$3,274/mo
Rent Zestimate®
Find your next renter with Zillow Rental Manager. Plus, with online applications, you can quickly screen prospective tenants – for free.
$3,274/mo
Rent Zestimate®
Refinance and save
$925/mo
Est. payment
Refinancing to a lower rate could help reduce your monthly payments and save thousands over the life of the loan.
$925/mo
Est. payment
Explore your selling options
Work with a Zillow partner agent
Leverage their expertise and Zillow's premium Showcase listings to get your home seen by more buyers.
Get startedList with your own agent
Get your home in front of millions of buyers by listing it on Zillow.
Learn how to do itSell it yourself
Take full control of how buyers see your home on Zillow by listing For Sale by Owner (FSBO).
List your homeWhat's special
Wide family roomComfortable flex roomCenter islandPremier appliancesLuxurious primary suite
Zillow last checked:
Listing updated:
Listed by:
Ben Caballero 0096651 888-872-6006,
HomesUSA.com 888-872-6006
Bought with:
Non-Mls Member
NON MLS
Source: NTREIS,MLS#: 20391480
Facts & features
Interior
Bedrooms & bathrooms
- Bedrooms: 4
- Bathrooms: 3
- Full bathrooms: 2
- 1/2 bathrooms: 1
Primary bedroom
- Features: Dual Sinks, Linen Closet, Walk-In Closet(s)
- Level: First
- Dimensions: 15 x 13
Bedroom
- Level: Second
- Dimensions: 10 x 15
Bedroom
- Level: First
- Dimensions: 10 x 15
Bedroom
- Level: Second
- Dimensions: 14 x 10
Dining room
- Level: First
- Dimensions: 11 x 10
Game room
- Level: Second
- Dimensions: 19 x 13
Kitchen
- Features: Built-in Features, Pantry, Stone Counters
- Level: First
- Dimensions: 16 x 11
Living room
- Level: First
- Dimensions: 16 x 18
Utility room
- Features: Closet
- Level: First
- Dimensions: 7 x 6
Heating
- Central, ENERGY STAR Qualified Equipment, Natural Gas
Cooling
- Attic Fan, Central Air, Ceiling Fan(s)
Appliances
- Included: Dishwasher, Gas Range, Microwave
Features
- Decorative/Designer Lighting Fixtures, Kitchen Island, Open Floorplan, Pantry, Walk-In Closet(s)
- Flooring: Carpet, Ceramic Tile, Wood
- Has basement: No
- Has fireplace: No
Interior area
- Total interior livable area: 2,386 sqft
Property
Parking
- Total spaces: 2
- Parking features: Garage - Attached
- Attached garage spaces: 2
Features
- Levels: Two
- Stories: 2
- Exterior features: Lighting, Rain Gutters
- Pool features: None
- Fencing: Wood
Lot
- Size: 4,791 Square Feet
- Dimensions: 45 x 110
Details
- Parcel number: 102 Eastwood
Construction
Type & style
- Home type: SingleFamily
- Architectural style: Contemporary/Modern,Detached
- Property subtype: Single Family Residence
Materials
- Frame
- Foundation: Slab
- Roof: Composition
Condition
- New construction: Yes
- Year built: 2023
Utilities & green energy
- Sewer: Public Sewer
- Water: Public
- Utilities for property: Natural Gas Available, Sewer Available, Separate Meters, Water Available
Community & HOA
Community
- Features: Trails/Paths, Curbs, Sidewalks
- Security: Wireless
- Subdivision: Oak Creek
HOA
- Has HOA: Yes
- Services included: Maintenance Grounds
- HOA fee: $925 annually
- HOA name: Neighborhood Management, Inc
- HOA phone: 972-359-1548
Location
- Region: Forney
Financial & listing details
- Date on market: 7/26/2023
- Cumulative days on market: 3 days
Price history
| Date | Event | Price |
|---|---|---|
| 7/25/2023 | Sold | -- |
Source: NTREIS #20391480 Report a problem | ||
Public tax history
Tax history is unavailable.
Neighborhood: 75126
Nearby homes
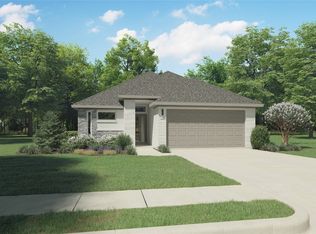
- $--3 bd2 ba1.8k sqft104 Eastwood Rd, Forney, TX 75126Sold
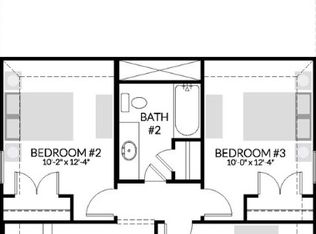
- $--4 bd3 ba2.3k sqft113 Lavender St, Forney, TX 75126Sold
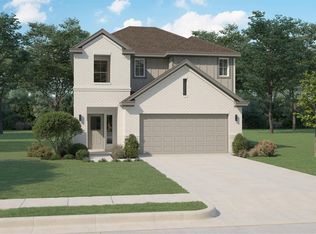
- $--4 bd3 ba2.2k sqft111 Lavender St, Forney, TX 75126Sold
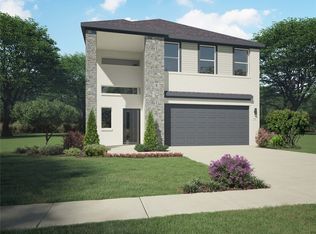
- $--4 bd3 ba2.3k sqft110 Lavender St, Forney, TX 75126Sold
- $292,0003 bd2 ba1.8k sqft117 Lavender St, Forney, TX 75126Off Market
- $--4 bd2 ba1.8k sqft108 Lavender St, Forney, TX 75126Sold
- $--3 bd2 ba1.8k sqft122 Huckleberry Rd, Forney, TX 75126Sold
- $--3 bd2 ba1.8k sqft105 Lavender, Forney, TX 75126Sold
Nearby schools
GreatSchools rating
- 6/10Claybon Elementary SchoolGrades: PK-4Distance: 0.5 mi
- 8/10Warren Middle SchoolGrades: 7-8Distance: 1.1 mi
- 5/10Forney High SchoolGrades: 9-12Distance: 0.6 mi
Schools provided by the listing agent
- Elementary: Claybon
- Middle: Warren
- High: Forney
- District: Forney ISD
Source: NTREIS. This data may not be complete. We recommend contacting the local school district to confirm school assignments for this home.
Get a cash offer in 3 minutes
Find out how much your home could sell for in as little as 3 minutes with a no-obligation cash offer.
Estimated market value
$335,900
Get a cash offer in 3 minutes
Find out how much your home could sell for in as little as 3 minutes with a no-obligation cash offer.
Estimated market value
$335,900
- Texas
- Kaufman County
- Forney
- 75126
- 102 Eastwood
Nearby cities
Nearby neighborhoods
Nearby zip codes
Other Forney Topics
