Skip main navigation
Closed
  • Price Unknown

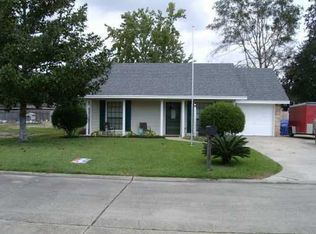
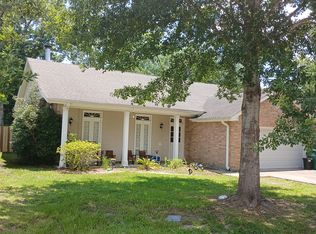
    102 Eddie Dr, Slidell, LA 70458

    3beds
    1,736sqft
    Single Family Residence
    Built in 2010
    7,152.55 Square Feet Lot
    $265,100 Zestimate®
    $--/sqft
    $1,918 Estimated rent

    Home value

    $265,100

    $249,000 - $281,000

    $1,918/mo

    Zestimate® history
    Loading
    Loading...

    Owner options

    List your home for rent

    $1,918/mo

    Rent Zestimate®

    Find your next renter with Zillow Rental Manager. Plus, with online applications, you can quickly screen prospective tenants – for free.

    Learn more

    $1,918/mo

    Rent Zestimate®

    Refinance and save

    Refinancing to a lower rate could help reduce your monthly payments and save thousands over the life of the loan.

    See today's rates

    Explore your selling options

    Work with a Zillow partner agent

    Leverage their expertise and Zillow's premium Showcase listings to get your home seen by more buyers.

    Get started

    List with your own agent

    Get your home in front of millions of buyers by listing it on Zillow.

    Learn how to do it

    Sell it yourself

    Take full control of how buyers see your home on Zillow by listing For Sale by Owner (FSBO).

    List your home

    What's special

    Large fully fenced backyardStainless steel appliancesGranite countertopsDesigner light fixturesHigh-end cabinetryOversized utility roomSpacious open floor plan
    Built in 2010, this well-maintained 3BR/2BA all-brick home offers a spacious open floor plan with thoughtful custom touches throughout. From crown molding and designer light fixtures to ceiling fans in every room, no detail has been overlooked. The kitchen and dining area are ideal for everyday living and entertaining, featuring granite countertops, stainless steel appliances, high-end cabinetry, a large island with bar seating, and a walk-in pantry with custom wood shelving. The oversized primary suite provides a true retreat with dual walk-in closets, while the en suite bath includes a separate shower and a relaxing garden tub. Additional highlights include an oversized utility room and no carpet throughout, making for easy maintenance and a clean, modern feel. Step outside to a large, fully fenced backyard complete with a 20x20 pavilion, perfect for gatherings, cookouts, or simply unwinding. Conveniently located with quick access to the interstate. Situated in Flood Zone C.

    Zillow last checked:

    Listing updated:

    Listed by:

    Cody Leboeuf 504-301-7722,

    1% Lists Realty Professionals

    Bought with:

    Tirrel Sylvas

    Reag LC

    Source: GSREIN,MLS#: 2548218MLS Logo

    Facts & features

    Interior

    Bedrooms & bathrooms
    • Bedrooms: 3
    • Bathrooms: 2
    • Full bathrooms: 2
    Primary bedroom
    • Description: Flooring: Concrete,Painted/Stained
    • Level: Lower
    • Dimensions: 16.5x14
    Bedroom
    • Description: Flooring: Concrete,Painted/Stained
    • Level: Lower
    • Dimensions: 12x11
    Bedroom
    • Description: Flooring: Concrete,Painted/Stained
    • Level: Lower
    • Dimensions: 11x10
    Dining room
    • Description: Flooring: Concrete,Painted/Stained
    • Level: Lower
    • Dimensions: 10x10
    Foyer
    • Description: Flooring: Laminate,Simulated Wood
    • Level: Lower
    • Dimensions: 8x5.5
    Kitchen
    • Description: Flooring: Laminate,Simulated Wood
    • Level: Lower
    • Dimensions: 12.75x14.25
    Laundry
    • Description: Flooring: Concrete,Painted/Stained
    • Level: Lower
    • Dimensions: 11.5x5.5
    Living room
    • Description: Flooring: Laminate,Simulated Wood
    • Level: Lower
    • Dimensions: 18x20
    Heating
    • Central
    Cooling
    • Central Air
    Appliances
    • Included: Dishwasher, Disposal, Microwave, Oven, Range
    • Laundry: Washer Hookup, Dryer Hookup
    Features
    • Attic, Ceiling Fan(s), Granite Counters, Pantry, Pull Down Attic Stairs, Stainless Steel Appliances
    • Attic: Pull Down Stairs
    • Has fireplace: Yes
    • Fireplace features: Wood Burning
    Interior area
    • Total structure area: 2,294
    • Total interior livable area: 1,736 sqft

    Property

    Parking
    • Parking features: Attached, Garage, Garage Door Opener
    • Has attached garage: Yes
    Features
    • Levels: One
    • Stories: 1
    • Patio & porch: Concrete, Covered
    Lot
    • Size: 7,152 sqft
    • Dimensions: 60 x 120
    • Features: Outside City Limits, Rectangular Lot
    Details
    • Additional structures: Other
    • Parcel number: 100575
    • Special conditions: None

    Construction

    Type & style
    • Home type: SingleFamily
    • Architectural style: Traditional
    • Property subtype: Single Family Residence
    Materials
    • Brick
    • Foundation: Slab
    • Roof: Shingle
    Condition
    • Excellent
    • Year built: 2010

    Utilities & green energy

    • Sewer: Public Sewer
    • Water: Public
    Green energy
    • Energy efficient items: HVAC, Insulation

    Community & neighborhood

    Location
    • Region: Slidell
    • Subdivision: Haaswood

    Price history

    DateEventPrice
    6/2/2026Sold--
    Source: GSREIN #2548218 Report a problem
    5/4/2026Contingent$265,000$153/sqft
    Source: GSREIN #2548218 Report a problem
    3/19/2026Listed for sale$265,000-3.3%$153/sqft
    Source: GSREIN #2548218 Report a problem
    3/18/2026Listing removed$274,000$158/sqft
    Source: GSREIN #2522064 Report a problem
    2/8/2026Price change$274,000-1.8%$158/sqft
    Source: GSREIN #2522064 Report a problem
    1/5/2026Price change$279,000-3.5%$161/sqft
    Source: GSREIN #2522064 Report a problem
    11/25/2025Price change$289,000-3.3%$166/sqft
    Source: GSREIN #2522064 Report a problem
    10/10/2025Price change$299,000-3.5%$172/sqft
    Source: GSREIN #2522064 Report a problem
    9/17/2025Listed for sale$310,000+56.6%$179/sqft
    Source: GSREIN #2522064 Report a problem
    12/29/2017Sold--
    Source: GSREIN #2132431 Report a problem
    11/18/2017Pending sale$197,900$114/sqft
    Source: Real Estate 4-U, LLC #2132431 Report a problem
    11/16/2017Listed for sale$197,900$114/sqft
    Source: Real Estate 4-U, LLC #2132431 Report a problem
    9/18/2009Sold--
    Source: Public Record Report a problem

    Public tax history

    YearProperty taxesTax assessment
    2025$1,637 -3.9%$20,218
    2024$1,702 +31.7%$20,218 +23.7%
    2023$1,293 $16,340
    2022$1,293 +0.1%$16,340
    2021$1,291 +12.7%$16,340 +6.4%
    2020$1,146 -9.2%$15,356 -3.2%
    2019$1,262 -0.4%$15,864
    2018$1,266 -39.8%$15,864 +13.4%
    2017$2,105 -2.3%$13,987
    2016$2,155 $13,987 +4%
    2015$2,155 +1%$13,449
    2014$2,132 +2%$13,449
    2013$2,091 +48.2%$13,449 -19.1%
    2011$1,411 $16,620

    Find assessor info on the county website

    Neighborhood: 70458

    Nearby schools

    GreatSchools rating
    Get a cash offer in 3 minutes
    Find out how much your home could sell for in as little as 3 minutes with a no-obligation cash offer.
    Estimated market value
    $265,100
    Get a cash offer in 3 minutes
    Find out how much your home could sell for in as little as 3 minutes with a no-obligation cash offer.
    Estimated market value
    $265,100