Skip main navigation
Closed
  • $310,000

    102 Edmonds Dr, Oliver Springs, TN 37840

    3beds
    1,456sqft
    Single Family Residence, Residential
    Built in 1975
    0.47 Acres Lot
    $304,400 Zestimate®
    $213/sqft
    $1,905 Estimated rent

    Home value

    $304,400

    $250,000 - $371,000

    $1,905/mo

    Zestimate® history
    Loading
    Loading...

    Owner options

    List your home for rent

    $1,905/mo

    Rent Zestimate®

    Find your next renter with Zillow Rental Manager. Plus, with online applications, you can quickly screen prospective tenants – for free.

    Learn more

    $1,905/mo

    Rent Zestimate®

    Refinance and save

    $1,771/mo

    Est. payment

    Refinancing to a lower rate could help reduce your monthly payments and save thousands over the life of the loan.

    See today's rates

    $1,771/mo

    Est. payment

    Explore your selling options

    Work with a Zillow partner agent

    Leverage their expertise and Zillow's premium Showcase listings to get your home seen by more buyers.

    Get started

    List with your own agent

    Get your home in front of millions of buyers by listing it on Zillow.

    Learn how to do it

    Sell it yourself

    Take full control of how buyers see your home on Zillow by listing For Sale by Owner (FSBO).

    List your home

    What's special

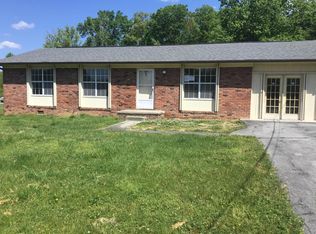
    Welcome to this beautiful 3-bedroom, 2-bathroom home situated on a spacious corner lot just under half an acre. Designed for comfort and convenience, this one-level residence features a desirable main-level master suite with a walk-in closet, offering ease of access and practical living. The converted garage provides a heated and air-conditioned space that can serve as additional living quarters, a home office, or storage, and can easily be returned to a traditional garage if desired. A large carport offers ample covered parking. Outdoor amenities include a fenced yard for added privacy, a relaxing jacuzzi hot tub, and an above-ground pool—perfect for entertaining or unwinding. The property also features a powered storage shed, ideal for tools, hobbies, or a workshop. Additional highlights include a transferable window warranty and generous interior storage throughout and an encapsulated crawlspace. Conveniently located near Windrock Park, this property offers a blend of versatility, comfort, and outdoor appeal.

    Zillow last checked:

    Listing updated:

    Listed by:

    Kindall Piper 865-694-5904,

    Keller Williams Realty

    Bought with:

    Non Member Non Member

    United Real Estate Solutions

    Source: RealTracs MLS as distributed by MLS GRID,MLS#: 2971448MLS Logo

    Facts & features

    Interior

    Bedrooms & bathrooms
    • Bedrooms: 3
    • Bathrooms: 2
    • Full bathrooms: 2
    • Main level bedrooms: 3
    Heating
    • Central, Electric, Natural Gas
    Cooling
    • Central Air, Ceiling Fan(s)
    Appliances
    • Included: Dishwasher, Microwave, Range, Refrigerator, Oven
    • Laundry: Washer Hookup, Electric Dryer Hookup
    Features
    • Walk-In Closet(s), Pantry, Ceiling Fan(s), High Speed Internet
    • Flooring: Wood, Vinyl
    • Basement: Crawl Space
    • Has fireplace: No
    Interior area
    • Total structure area: 1,456
    • Total interior livable area: 1,456 sqft
    • Finished area above ground: 1,456

    Property

    Features
    • Levels: One
    • Stories: 1
    • Has private pool: Yes
    • Pool features: Above Ground
    • Has view: Yes
    • View description: City
    • Waterfront features: Creek
    Lot
    • Size: 0.47 Acres
    • Dimensions: 171.3 x 164.4 IRR.
    • Features: Other, Corner Lot, Level, Rolling Slope
    • Topography: Other,Corner Lot,Level,Rolling Slope
    Details
    • Additional structures: Storage
    • Parcel number: 092J B 04200 000
    • Special conditions: Standard

    Construction

    Type & style
    • Home type: SingleFamily
    • Architectural style: Traditional
    • Property subtype: Single Family Residence, Residential
    Materials
    • Other, Brick
    Condition
    • New construction: No
    • Year built: 1975

    Utilities & green energy

    • Sewer: Public Sewer
    • Water: Public
    • Utilities for property: Electricity Available, Natural Gas Available, Water Available, Cable Connected
    Green energy
    • Energy efficient items: Windows

    Community & HOA

    Community
    • Security: Smoke Detector(s)
    • Subdivision: Foxwood Estates
    Location
    • Region: Oliver Springs

    Financial & listing details

    • Price per square foot: $213/sqft
    • Annual tax amount: $1,036
    • Date on market: 7/11/2025
    • Electric utility on property: Yes

    Price history

    DateEventPrice
    8/8/2025Sold$310,000+3.3%$213/sqft
    Source: RealTracs MLS as distributed by MLS GRID #2971448 Report a problem
    7/14/2025Pending sale$299,999$206/sqft
    Source: East Tennessee Realtors #1307438 Report a problem
    7/11/2025Listed for sale$299,999+476.3%$206/sqft
    Source: East Tennessee Realtors #1307438 Report a problem
    7/2/2018Sold$52,052$36/sqft
    Source: East Tennessee Realtors #1041522 Report a problem

    Public tax history

    Tax history is unavailable.

    Neighborhood: 37840

    Nearby schools

    GreatSchools rating
    Schools provided by the listing agent
    • Elementary: Norwood Elementary
    • Middle: Norwood Middle School
    • High: Clinton High School

    Source: RealTracs MLS as distributed by MLS GRID. This data may not be complete. We recommend contacting the local school district to confirm school assignments for this home.

    Get pre-qualified for a loan
    At Zillow Home Loans, we can pre-qualify you in as little as 5 minutes with no impact to your credit score.

    An equal housing lender. NMLS #10287.