Skip main navigation
Sold for $534,900
  • $534,900

    102 Egypt Rd, Hawley, PA 18428

    4beds
    2,251sqft
    Single Family Residence
    Built in 1994
    2.9 Acres Lot
    $535,000 Zestimate®
    $238/sqft
    $3,680 Estimated rent

    Home value

    $535,000

    $492,000 - $583,000

    $3,680/mo

    Zestimate® history
    Loading
    Loading...

    Owner options

    List your home for rent

    $3,680/mo

    Rent Zestimate®

    Find your next renter with Zillow Rental Manager. Plus, with online applications, you can quickly screen prospective tenants – for free.

    Learn more

    $3,680/mo

    Rent Zestimate®

    Refinance and save

    $3,634/mo

    Est. payment

    Refinancing to a lower rate could help reduce your monthly payments and save thousands over the life of the loan.

    See today's rates

    $3,634/mo

    Est. payment

    Explore your selling options

    Work with a Zillow partner agent

    Leverage their expertise and Zillow's premium Showcase listings to get your home seen by more buyers.

    Get started

    List with your own agent

    Get your home in front of millions of buyers by listing it on Zillow.

    Learn how to do it

    Sell it yourself

    Take full control of how buyers see your home on Zillow by listing For Sale by Owner (FSBO).

    List your home

    What's special

    Attached two car garageAbundance of natural lightNewer roofPaved drivewayFormal dining roomStainless appliancesGranite counter tops
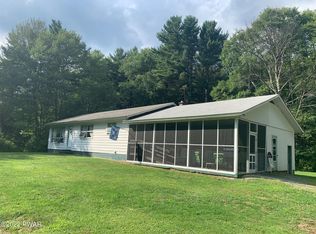
    No HOA, just under 3 acres of land with 498' of frontage on Egypt Creek (and yes you can fish!) Only a short drive to Lake Wallenpaupack, Fairview Lake, Promised Land State Park, and more! This large home features 4 bedrooms (in addition to an office) and 3 full bathrooms. You are greeted with an abundance of natural light when you enter the home. The main floor features an open living room with a stone faced fireplace. There is a formal dining room that can also be used as a nice sitting area. The large kitchen has ample storage space, an expansive island with room for stools, stainless appliances and granite counter tops. Off the kitchen you will find your laundry room and access to the attached two car garage. At the rear of the home there is an additional dining/sitting area. You will find french doors leading to the unique office with it's own fireplace and large windows that look into the back yard. Step out of the glass slider doors to your stone patio with a hot tub and fence for privacy! Enjoy the blooming flowers throughout the yard and patio area. The second floor of the home features a large primary suite with two walk-in closets and a full bathroom. In addition, you will find two other bedrooms and a full bathroom all with newer flooring and vanity counters. There is an access door to the large attic space great for storage over the garage through the bedroom closet! On the lower level there is an unfinished basement great for storage. The large back yard is flat and grassy great for playing catch or letting the dogs run, and also features a storage shed. Located in the Wallenpaupack school district and not far from shops/restaurants, this would be a great year round or part-time home! It has plenty of space for a large family or for guests! Enjoy the many upgrades including a newer roof, paved driveway, whole home generator, living room fireplace, and more!

    Zillow last checked:

    Listing updated:

    Listed by:

    Makayla McCord 570-390-0073,

    Keller Williams RE Hawley

    Bought with:

    Michele Talbot, RS299190

    Iron Valley RE Innovate - Lords Valley

    Source: PWAR as distributed by MLS GRID,MLS#: PW261111MLS Logo

    Facts & features

    Interior

    Bedrooms & bathrooms
    • Bedrooms: 4
    • Bathrooms: 3
    • Full bathrooms: 3
    Primary bedroom
    • Area: 200.83
    • Dimensions: 13.3 x 15.1
    Bedroom 2
    • Area: 136.8
    • Dimensions: 11.4 x 12
    Bedroom 3
    • Area: 146.9
    • Dimensions: 13 x 11.3
    Bedroom 4
    • Area: 168.37
    • Dimensions: 14.9 x 11.3
    Primary bathroom
    • Area: 98.4
    • Dimensions: 12 x 8.2
    Bathroom 2
    • Area: 94.94
    • Dimensions: 9.4 x 10.1
    Bathroom 3
    • Area: 70.85
    • Dimensions: 10.9 x 6.5
    Dining room
    • Area: 136.8
    • Dimensions: 11.4 x 12
    Dining room
    • Description: Dining/Sitting Area
    • Area: 257.45
    • Dimensions: 9.5 x 27.1
    Kitchen
    • Area: 146.32
    • Dimensions: 12.4 x 11.8
    Laundry
    • Area: 36.6
    • Dimensions: 6 x 6.1
    Living room
    • Area: 271.76
    • Dimensions: 15.8 x 17.2
    Office
    • Area: 144.78
    • Dimensions: 11.4 x 12.7
    Utility room
    • Description: Basement, Storage, Unfinished
    • Area: 636.09
    • Dimensions: 23.3 x 27.3
    Workshop
    • Description: Garage
    • Area: 545.2
    • Dimensions: 23.5 x 23.2
    Heating
    • Hot Water, Propane
    Cooling
    • Ceiling Fan(s), Ductless
    Appliances
    • Included: Dishwasher, Washer, Refrigerator, Gas Range, Dryer
    • Laundry: Laundry Room
    Features
    • Ceiling Fan(s), Kitchen Island, Granite Counters
    • Flooring: Carpet, Tile, Hardwood
    • Basement: Full,Unfinished
    • Attic: Floored,Storage
    • Number of fireplaces: 2
    • Fireplace features: Den, Propane, Wood Burning, Living Room
    Interior area
    • Total structure area: 3,428
    • Total interior livable area: 2,251 sqft
    • Finished area above ground: 2,251
    • Finished area below ground: 0

    Property

    Parking
    • Total spaces: 2
    • Parking features: Driveway, Paved, Garage
    • Garage spaces: 2
    • Has uncovered spaces: Yes
    Features
    • Stories: 3
    • Patio & porch: Deck, Patio, Front Porch
    • Exterior features: Fire Pit, Private Yard
    • Fencing: Partial
    • Has view: Yes
    • View description: Creek/Stream, Trees/Woods
    • Has water view: Yes
    • Water view: Creek/Stream
    • Waterfront features: Stream
    • Body of water: None
    • Frontage type: Other
    Lot
    • Size: 2.9 Acres
    • Features: Back Yard, Level
    Details
    • Additional structures: Shed(s)
    • Parcel number: 072.000238 034209
    • Other equipment: Generator

    Construction

    Type & style
    • Home type: SingleFamily
    • Property subtype: Single Family Residence
    Condition
    • New construction: No
    • Year built: 1994

    Utilities & green energy

    • Water: Well

    Community & HOA

    Community
    • Subdivision: None
    HOA
    • Has HOA: No
    Location
    • Region: Hawley

    Financial & listing details

    • Price per square foot: $238/sqft
    • Tax assessed value: $153,155
    • Annual tax amount: $4,719
    • Date on market: 4/26/2026
    • Cumulative days on market: 45 days

    Price history

    DateEventPrice
    8/17/2026Sold$534,900-0.9%$238/sqft
    Source: PWAR as distributed by MLS GRID #PW261111 Report a problem
    6/11/2026Pending sale$539,900$240/sqft
    Source: PWAR as distributed by MLS GRID #PW261111 Report a problem
    5/21/2026Price change$539,900-3.6%$240/sqft
    Source: PWAR as distributed by MLS GRID #PW261111 Report a problem
    4/26/2026Listed for sale$559,900+89.8%$249/sqft
    Source: PWAR as distributed by MLS GRID #PW261111 Report a problem
    5/29/2019Sold$295,000-4.5%$131/sqft
    Source: PWAR as distributed by MLS GRID #19496 Report a problem
    3/25/2019Price change$309,000-3.1%$137/sqft
    Source: Davis R. Chant - Hawley - 1 #19-496 Report a problem
    2/13/2019Listed for sale$319,000-3.3%$142/sqft
    Source: Davis R. Chant - Hawley - 1 #19-496 Report a problem
    12/1/2018Listing removed$329,900$147/sqft
    Source: Peter Porter Realty, Inc. #18-2361 Report a problem
    10/4/2018Price change$329,900-0.3%$147/sqft
    Source: Peter Porter Realty, Inc. #18-2361 Report a problem
    9/28/2018Price change$330,900-2.6%$147/sqft
    Source: Peter Porter Realty, Inc. #18-2361 Report a problem
    7/30/2018Price change$339,900-1.5%$151/sqft
    Source: Peter Porter Realty, Inc. #18-2361 Report a problem
    5/29/2018Listed for sale$345,000$153/sqft
    Source: Peter Porter Realty, Inc. #18-2361 Report a problem

    Public tax history

    YearProperty taxesTax assessment
    2025$4,581 +6.7%$38,290
    2024$4,292 +3.9%$38,290
    2023$4,129 +3.9%$38,290
    2022$3,976 +1.5%$38,290
    2021$3,919 $38,290
    2020$3,919 +3.3%$38,290
    2019$3,793 +1.7%$38,290
    2018$3,729 $38,290
    2017-- $38,290
    2016-- $38,290
    2015-- $38,290
    2014-- $38,290
    2013-- $38,290
    2012-- $38,290
    2011-- $38,290
    2010-- $38,290
    Find assessor info on the county website

    Neighborhood: 18428

    Nearby schools

    GreatSchools rating
    Get a cash offer in 3 minutes
    Find out how much your home could sell for in as little as 3 minutes with a no-obligation cash offer.
    Estimated market value
    $535,000
    Get a cash offer in 3 minutes
    Find out how much your home could sell for in as little as 3 minutes with a no-obligation cash offer.
    Estimated market value
    $535,000