Settle in just in time to celebrate the new year in this warm, welcoming, and remarkably spacious home nestled on a prime corner lot in Niles' peaceful Silverbrook community. Offering the best of both worlds, you will enjoy serene woodland views right across the street, where local deer and wildlife regularly wander by, all while being just minutes from everyday conveniences, local dining, shopping, and downtown Niles. Step inside to an inviting, move-in-ready retreat featuring plush new carpeting (October 2026), freshly painted rooms (2024), and new blinds throughout (2025). The heart of the home is ready for holiday cooking with all appliances included, featuring a newer stove, while a central HVAC system (installed 2019, serviced 2025) and pre-wiring for ADT security ensure cozy comfort and peace of mind all winter long. Outside, three private railed decks invite you to sip your morning coffee in the crisp air, complemented by a covered carport, updated skirting (2025), and a generous storage shed. With nothing left to do but unpack and make memories, this charming home is ready to welcome you across the threshold before the new year arrives.
Active
$120,000
102 Elderberry, Niles, MI 49120
3beds
1,950sqft
Manufactured Home
Built in 2000
-- sqft lot
$-- Zestimate®
$62/sqft
$480/mo HOA
What's special
Freshly painted roomsCentral hvac systemNewer stovePlush new carpetingSerene woodland viewsInviting move-in-ready retreatPrime corner lot
- 9 hours
- 176
- 24
Zillow last checked:
Listing updated:
Listed by:
The Rudlaff Group 269-635-4425,
Century 21 Affiliated 269-684-5030,
Victoria Rudlaff 269-635-4425,
Century 21 Affiliated
Source: MichRIC,MLS#: 26056769
Facts & features
Interior
Bedrooms & bathrooms
- Bedrooms: 3
- Bathrooms: 2
- Full bathrooms: 2
- Main level bedrooms: 3
Primary bedroom
- Level: Main
- Area: 210
- Dimensions: 15.00 x 14.00
Bedroom 2
- Level: Main
- Area: 126
- Dimensions: 9.00 x 14.00
Bedroom 3
- Level: Main
- Area: 168
- Dimensions: 12.00 x 14.00
Primary bathroom
- Level: Main
- Area: 154
- Dimensions: 14.00 x 11.00
Bathroom 1
- Level: Main
- Area: 35
- Dimensions: 7.00 x 5.00
Den
- Level: Main
- Area: 182
- Dimensions: 14.00 x 13.00
Dining room
- Level: Main
- Area: 154
- Dimensions: 11.00 x 14.00
Kitchen
- Level: Main
- Area: 308
- Dimensions: 22.00 x 14.00
Living room
- Level: Main
- Area: 266
- Dimensions: 19.00 x 14.00
Heating
- Forced Air
Cooling
- Central Air
Appliances
- Included: Dishwasher, Dryer, Microwave, Oven, Range, Refrigerator, Washer
- Laundry: Electric Dryer Hookup, Laundry Room, Main Level, Washer Hookup
Features
- Center Island, Eat-in Kitchen, Pantry
- Flooring: Carpet, Laminate
- Windows: Skylight(s), Insulated Windows
- Basement: Slab
- Has fireplace: No
Interior area
- Total structure area: 1,950
- Total interior livable area: 1,950 sqft
Property
Parking
- Parking features: Carport
- Has carport: Yes
Features
- Stories: 1
Lot
- Features: Corner Lot, Level
Details
- Additional structures: Shed(s)
- Parcel number: N/A
Construction
Type & style
- Home type: MobileManufactured
- Architectural style: Ranch
- Property subtype: Manufactured Home
Materials
- Vinyl Siding
- Roof: Shingle
Condition
- New construction: No
- Year built: 2000
Utilities & green energy
- Sewer: Public Sewer
- Water: Public
Community & HOA
Community
- Security: Security System
HOA
- Has HOA: Yes
- Services included: Water, Trash, Sewer
- HOA fee: $480 monthly
Location
- Region: Niles
Financial & listing details
- Price per square foot: $62/sqft
- Tax assessed value: $7,000
- Annual tax amount: $98
- Date on market: 10/25/2026
- Listing terms: Cash,Conventional
- Road surface type: Paved
Estimated market value
Not available
Estimated sales range
Not available
$1,589/mo
Price history
| Date | Event | Price |
|---|---|---|
| 10/25/2026 | Listed for sale | $120,000$62/sqft |
Source:  MichRIC #26056769 Report a problem | ||
Public tax history
| Year | Property taxes | Tax assessment |
|---|---|---|
| 2025 | $98 +23.4% | $3,500 +2.9% |
| 2024 | $80 | $3,400 -17.1% |
| 2023 | -- | $4,100 +5.1% |
| 2022 | $101 | $3,900 +2.6% |
| 2021 | -- | $3,800 -2.6% |
| 2020 | $46 +1.9% | $3,900 +95% |
| 2019 | $45 +2.6% | $2,000 +25% |
| 2018 | $44 +1.7% | $1,600 |
| 2017 | $43 +3.8% | $1,600 |
| 2016 | $41 +37.4% | $1,600 |
| 2015 | $30 | $1,600 +6.7% |
| 2014 | -- | $1,500 |
| 2013 | -- | $1,500 |
| 2012 | -- | $1,500 -6.3% |
| 2011 | -- | $1,600 +6.7% |
| 2010 | -- | $1,500 |
| 2009 | -- | $1,500 |
| 2008 | -- | $1,500 |
| 2007 | -- | $1,500 |
Find assessor info on the county website
Monthly payment
Climate risks
Neighborhood: 49120
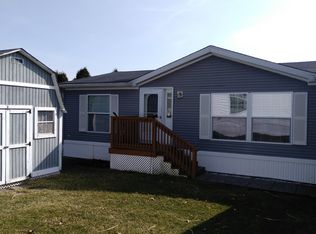

Similar homes
- $149,9003 bd2 ba1k sqft1137 Fort St, Niles, MI 49120For Sale
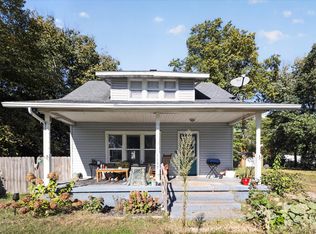
 MLS ID #26056671, Kyran Esra Heisey, Cressy & Everett Real Estate. MichRIC
- $139,9003 bd2 ba1.1k sqft904 Regent St, Niles, MI 49120For Sale
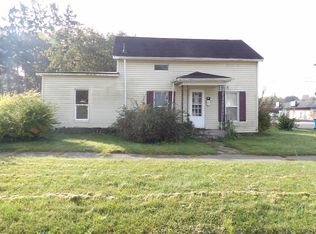 MLS ID #26056752, Kally Hoelcher, Coldwell Banker Anchor R.E.. MichRIC
- $120,0003 bd1 ba1k sqft1323 State Line Rd, Niles, MI 49120For Sale
 MLS ID #26050883, Jeffrey R Bucholtz, Freedom Realty. MichRIC
- $180,0003 bd2 ba1.8k sqft1417 Oak St, Niles, MI 49120For Sale
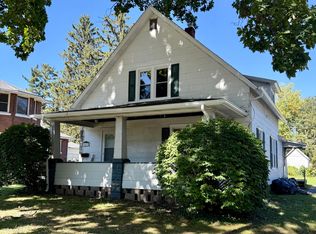 MLS ID #26056367, Carla Galbraith, Coldwell Banker Anchor R.E.. MichRIC
- $97,5003 bd2 ba1.6k sqft900 Mobile Blvd Lot 69, Niles, MI 49120For SaleMLS ID #26050619, Bradley A Hafner, Cressy & Everett Real Estate. MichRIC
- $115,0002 bd1 ba1.4k sqft203 State Line Rd, Niles, MI 49120For SaleMLS ID #26026546, Tammy Anders, MI Realty, A Michigan RE Co.. MichRIC
- $94,9002 bd1 ba1.7k sqft1133 Giles Rd, Niles, MI 49120For SaleMLS ID #26053004, Alysa Nedderman, Open Door Realty Group. MichRIC
- $124,9003 bd1 ba1.1k sqft516 Hillcrest Rd, Niles, MI 49120For SaleMLS ID #26045888, Matt K Miller, Keller Williams Realty Swm. MichRIC
- $145,0004 bd2 ba1.9k sqft527 Howard St, Niles, MI 49120For SaleMLS ID #26048411, Lane Moser, Ellsbury Group. MichRIC
- $135,0003 bd1 ba1k sqft308 N 6th St, Niles, MI 49120For SaleMLS ID #26044973, Malinda J Stauffer, Martell Realty Inc.. MichRIC
- $145,0003 bd1 ba1k sqft319 S 5th St, Niles, MI 49120For SaleMLS ID #26030130, Tarah L Sheteron, Cressy & Everett Real Estate. MichRIC
- $64,9002 bd2 ba1k sqft2330 E Main St Lot 73, Niles, MI 49120For SaleMLS ID #26047799, Rebecca Wicks, CK Home Group. MichRIC
- $142,0002 bd1 ba1k sqft833 Burns St, Niles, MI 49120For SaleMLS ID #26052761, Elizabeth Van Leeuwen, Bon Realty. MichRIC
- $169,9001 bd1 ba1.5k sqft1812 Bell Rd, Niles, MI 49120For SaleMLS ID #26026129, Alex Caban, Bon Realty. MichRIC
- $159,0002 bd2 ba1.6k sqft423 N 14th St, Niles, MI 49120For SaleMLS ID #26045528, Haley Jones, The Collective Home Group. MichRIC
