This stunning villa, built by Quality Crafted Homes, offers open concept living on a beautiful picturesque pond lot. This home has been well maintained and offers 3 bedrooms 2 baths and is located in the desirable Timber Ridge neighborhood and NWCS school district. The home is nestled on a quite cul-de-sac pond lot and offers WATER VIEWS from almost every room! As you enter the home you will notice the large foyer with new updated designer lighting, beautiful vinyl plank flooring throughout, large great room with a custom fireplace and extra large windows showing the fabulous pond view. As you continue through the home you will notice the gorgeous chefs kitchen with large island, beautiful lighting, tile backsplash, granite countertops, and a VERY large pantry. All appliances remain with the home. The large open dining area is big enough to host inviting gatherings and the large windows look out over the serene pond. Retreat to the ample bedroom where you will again have a beautiful view of the gorgeous pond and a bathroom that will surely become your private oasis, ensuring a serene and convenient start and end to each day. The bathroom itself becomes a sanctuary with its double vanity, and tiled walk-in shower offering a spa-like atmosphere. The two bedrooms on the other side of the home allow flexibility for family visits or in-laws. The covered back patio provides a nice escape, inviting moments of relaxation and enjoyment as you overlook the beautiful pond and gaze at the amazing sunsets. This home also includes a large laundry room and separate mud room right off the garage, adding to the homes convenience. The angled garage offers loads of storage space and the utilities are tucked away in their own closet. All bedrooms have walk-in closets offering generous storage, keeping belongings organized and easily accessible. This home is conveniently located near shopping and restaurants and the puffer belly trail is right out your back door. This residence offers a harmonious blend of classic charm and modern living and we are excited for you to make it your home.
Closed
$439,900
102 Elderwood Ct, Fort Wayne, IN 46845
3beds
1,903sqft
Condominium
Built in 2021
-- sqft lot
$455,800 Zestimate®
$--/sqft
$2,245 Estimated rent
Home value
$455,800
$410,000 - $506,000
$2,245/mo
Zestimate® history
Owner options
List your home for rent
$2,245/mo
Rent Zestimate®
Find your next renter with Zillow Rental Manager. Plus, with online applications, you can quickly screen prospective tenants – for free.
$2,245/mo
Rent Zestimate®
Refinance and save
$5,424/mo
Est. payment
Refinancing to a lower rate could help reduce your monthly payments and save thousands over the life of the loan.
$5,424/mo
Est. payment
Explore your selling options
Work with a Zillow partner agent
Leverage their expertise and Zillow's premium Showcase listings to get your home seen by more buyers.
Get startedList with your own agent
Get your home in front of millions of buyers by listing it on Zillow.
Learn how to do itSell it yourself
Take full control of how buyers see your home on Zillow by listing For Sale by Owner (FSBO).
List your homeWhat's special
Picturesque pond lotAngled garageWalk-in closetsAmple bedroomSpa-like atmosphereSeparate mud roomGranite countertops
Zillow last checked:
Listing updated:
Listed by:
Aimee Schweitzer Cell:260-602-5583,
The Douglass Home Team, LLC
Bought with:
Son Huynh, RB14042096
CENTURY 21 Bradley Realty, Inc
Source: IRMLS,MLS#: 202521184
Facts & features
Interior
Bedrooms & bathrooms
- Bedrooms: 3
- Bathrooms: 2
- Full bathrooms: 2
- Main level bedrooms: 3
Bedroom 1
- Level: Main
Bedroom 2
- Level: Main
Dining room
- Level: Main
- Area: 234
- Dimensions: 18 x 13
Kitchen
- Level: Main
- Area: 165
- Dimensions: 15 x 11
Living room
- Level: Main
- Area: 360
- Dimensions: 20 x 18
Heating
- Natural Gas, Forced Air
Cooling
- Central Air
Appliances
- Included: Disposal, Range/Oven Hook Up Elec, Dishwasher, Microwave, Refrigerator, Electric Range, Tankless Water Heater
- Laundry: Electric Dryer Hookup
Features
- 1st Bdrm En Suite, Walk-In Closet(s), Countertops-Solid Surf, Eat-in Kitchen, Kitchen Island, Open Floorplan, Pantry, Stand Up Shower
- Flooring: Carpet, Vinyl
- Windows: Window Treatments
- Has basement: No
- Attic: Pull Down Stairs,Storage
- Number of fireplaces: 1
- Fireplace features: Family Room, Living Room
Interior area
- Total structure area: 1,903
- Total interior livable area: 1,903 sqft
- Finished area above ground: 1,903
- Finished area below ground: 0
Property
Parking
- Total spaces: 3
- Parking features: Attached, Garage Door Opener, Garage Utilities, Concrete
- Attached garage spaces: 3
- Has uncovered spaces: Yes
Features
- Levels: One
- Stories: 1
- Patio & porch: Porch Covered
- Has view: Yes
- On waterfront: Yes
- Waterfront features: Waterfront-Level Bank, Pond
Lot
- Size: 0.33 Acres
- Dimensions: 46x132x172x136
- Features: Cul-De-Sac, City/Town/Suburb, Landscaped
Details
- Parcel number: 020216452019.000058
Construction
Type & style
- Home type: Condo
- Property subtype: Condominium
Materials
- Stone, Vinyl Siding
- Foundation: Slab
- Roof: Shingle
Condition
- New construction: No
- Year built: 2021
Utilities & green energy
- Sewer: City
- Water: City
Community & HOA
Community
- Security: Security System, Smoke Detector(s), Prewired
- Subdivision: Graystone at Timber Ridge
HOA
- Has HOA: Yes
- HOA fee: $2,710 annually
Location
- Region: Fort Wayne
Financial & listing details
- Tax assessed value: $416,700
- Annual tax amount: $3,458
- Date on market: 6/5/2025
- Listing terms: Cash,Conventional,FHA,VA Loan
Price history
| Date | Event | Price |
|---|---|---|
| 7/31/2025 | Sold | $439,900 |
Source:  IRMLS #202521184 Report a problem IRMLS #202521184 Report a problem | ||
| 7/11/2025 | Pending sale | $439,900 |
Source: IRMLS #202521184 Report a problem | ||
| 7/3/2025 | Price change | $439,900-2% |
Source: IRMLS #202521184 Report a problem | ||
| 6/5/2025 | Listed for sale | $449,000-7.4% |
Source: IRMLS #202521184 Report a problem | ||
| 4/30/2025 | Listing removed | $485,000$255/sqft |
Source:  Coldwell Banker Real Estate Group #202508194 Report a problem Coldwell Banker Real Estate Group #202508194 Report a problem | ||
| 3/20/2025 | Price change | $485,000+10.3% |
Source: IRMLS #202508194 Report a problem | ||
| 1/8/2022 | Pending sale | $439,900 |
Source: IRMLS #202146711 Report a problem | ||
| 1/8/2022 | Price change | $439,900-2.2% |
Source: IRMLS #202146711 Report a problem | ||
| 11/5/2021 | Listed for sale | $449,900 |
Source: IRMLS #202146711 Report a problem | ||
Public tax history
| Year | Property taxes | Tax assessment |
|---|---|---|
| 2025 | $6,672 +92.9% | $416,700 +0% |
| 2024 | $3,459 +14.5% | $416,600 -0.9% |
| 2023 | $3,021 +18098.8% | $420,400 +14.3% |
| 2022 | $17 -4.6% | $367,800 +36680% |
| 2021 | $17 -3.5% | $1,000 |
| 2020 | $18 -73.6% | $1,000 |
| 2019 | $68 -1.6% | $1,000 |
| 2018 | $69 -1.3% | $1,000 |
| 2017 | $70 | $1,000 |
| 2016 | -- | $1,000 |
Find assessor info on the county website
Neighborhood: 46845
Nearby homes
- $467,1003 bd2 ba1.7k sqft103 Elderwood Ct, Fort Wayne, IN 46845Off Market
- $621,0004 bd4 ba3.2k sqft106 Elderwood Ct, Fort Wayne, IN 46845Off Market
- $511,6003 bd2 ba2.2k sqft116 Elderwood Ct, Fort Wayne, IN 46845Off Market
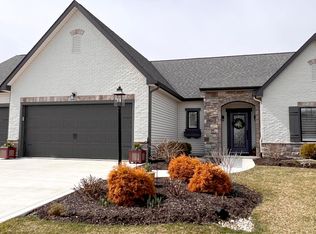
- $620,0003 bd3 ba2.2k sqft105 Elderwood Ct, Fort Wayne, IN 46845Sold
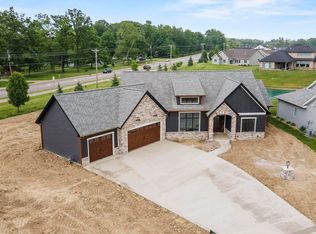
- $509,3003 bd2 ba2.1k sqft119 Elderwood Ct, Fort Wayne, IN 46845Off Market
- $579,9004 bd3 ba2.9k sqft138 Elderwood Ct, Fort Wayne, IN 46845Off Market
- $515,6003 bd2 ba2.2k sqft139 Elderwood Ct, Fort Wayne, IN 46845Off Market
- $443,7002 bd2 ba1.8k sqft102 Sutter Cv, Fort Wayne, IN 46845Off Market
Nearby schools
GreatSchools rating
- 6/10Aspen Meadow Elementary SchoolGrades: K-5Distance: 2.3 mi
- 8/10Maple Creek Middle SchoolGrades: 6-8Distance: 1.5 mi
- 9/10Carroll High SchoolGrades: 9-12Distance: 3.6 mi
Schools provided by the listing agent
- Elementary: Cedar Canyon
- Middle: Maple Creek
- High: Carroll
- District: Northwest Allen County
Source: IRMLS. This data may not be complete. We recommend contacting the local school district to confirm school assignments for this home.


Get pre-qualified for a loan
At Zillow Home Loans, we can pre-qualify you in as little as 5 minutes with no impact to your credit score.An equal housing lender. NMLS #10287.
Sell for more on Zillow
Get a Zillow Showcase℠ listing at no additional cost and you could sell for .
$455,800
2% more
+$9,116
With Zillow Showcase(estimated)
$464,916
- Indiana
- Allen County
- Fort Wayne
- 46845
- 102 Elderwood Ct
Nearby cities
Nearby neighborhoods
Nearby zip codes
Other Fort Wayne Topics
