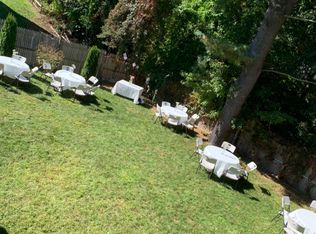
Spacious 3 bed, 2.5 bath townhome offering nearly 1,500 square feet of bright, comfortable living space in one of Brookline's most desirable residential communities. This beautifully designed home combines the feel of a private house with the convenience of professionally managed living.
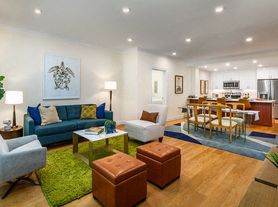
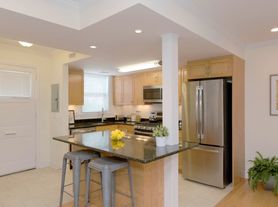
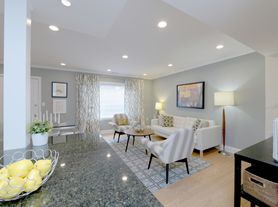
The first floor features a huge open-concept living and dining area that flows directly into a modern kitchen designed for both everyday living and entertaining. The kitchen includes stainless steel appliances, abundant cabinetry, and a large center island with seating, making it the true centerpiece of the home. Large windows bring in excellent natural light and create a warm, welcoming space throughout the main living area.
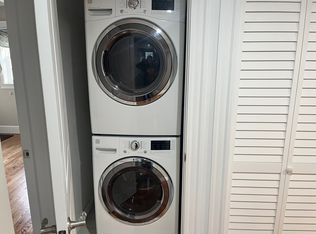
Also on the first level is a convenient half bathroom, in-unit washer and dryer, and additional storage space.
Upstairs you will find three well-proportioned bedrooms and two full bathrooms. The primary bedroom is spacious and bright with great closet space and easy acces
Townhouse for rent
Townhouse
Available Tue Jun 1 2027
Cats OK
In unit laundry
2 Parking spaces parking
Natural gas
What's special
In-unit washer and dryerGreat closet spaceAbundant cabinetryAdditional storage spaceConvenient half bathroomThree well-proportioned bedrooms
- 117 days |
- -- |
- -- |
Zillow last checked:
Listing updated:
Travel times

Let’s turn your rent into credit progress
Build credit history with every on-time payment and get credit for the payment you’re already making.
Facts & features
Interior
Bedrooms & bathrooms
- Bedrooms: 3
- Bathrooms: 3
- Full bathrooms: 2
- 1/2 bathrooms: 1
Heating
- Natural Gas
Appliances
- Included: Dishwasher, Dryer, Garbage Disposal, Washer
- Laundry: In Unit
Interior area
- Total interior livable area: 1,495 sqft
Video & virtual tour
Property
Parking
- Total spaces: 2
- Parking features: Off Street
- Details: Contact manager
Features
- Exterior features: Allappliancesnew, Allnewcentralheatandac, Bicycle Paths, Boston College, Bright Naturallight, Bright Sun Drenched, Bus Line, Cat OK, Cats Accepted, Close To Transportation, Closetobusstop, Dishwasher Disposal, Dogs OK, Garden, Laundry In Unit, Laundryin Unit, Laundryincluded, Longwood Medical, Lotsof Natural Light, Lotsofclosetspace, Loungewpooltablesmarttv, Luxury Living, Modern, Moveindateisflexible, Multipleclosets
Lot
- Features: Back Yard, Garden
Details
- Other equipment: Negotiable
Construction
Type & style
- Home type: Townhouse
- Property subtype: Townhouse
Building
Management
- Pets allowed: Yes
Community & HOA
Location
- Region: Chestnut Hill
Financial & listing details
- Lease term: 1 Year
Nearby apartments for rent

Price history
| Date | Event | Price |
|---|---|---|
| 7/7/2026 | Listed for rent | $5,395$4/sqft |
Source: Zillow Rentals Report a problem | ||
| 6/3/2026 | Listing removed | $5,395$4/sqft |
Source: Zillow Rentals Report a problem | ||
| 3/15/2026 | Listed for rent | $5,395+17.4%$4/sqft |
Source: Zillow Rentals Report a problem | ||
| 3/6/2022 | Listing removed | -- |
Source: Zillow Rental Manager Report a problem | ||
| 2/23/2022 | Listed for rent | $4,595$3/sqft |
Source: Zillow Rental Manager Report a problem | ||